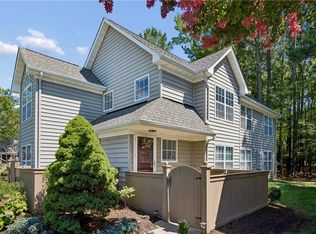
Bright and cheerful, this two bed, two- and one-half bath, townhome, blends stylish updates with comfortable living. The renovated kitchen features granite counters, stainless steel appliances and tiled flooring. LVP in the main living areas. Both bedrooms offer the privacy of en-suite bathrooms, creating ideal accommodations for owners and guests alike. Step outside to enjoy the charming, fenced, garden area with deck - perfect for morning coffee, outdoor dining or simply relaxing in a peaceful setting. Low maintenance living at its finest! The Mews is a wonderful neighborhood with a pool, clubhouse, walking trails and tennis court - conveniently close to 199 and I64 for an easy commute.
Under contract
$295,000
4902 Abbotsford Mews, Williamsburg, VA 23188
2beds
1,367sqft
Townhouse
Built in 1987
1,306 Square Feet Lot
$294,100 Zestimate®
$216/sqft
$210/mo HOA
What's special
Bright and cheerfulGranite countersTiled flooringRenovated kitchenStainless steel appliances
- 36 days |
- 593 |
- 33 |
Likely to sell faster than
Zillow last checked:
Listing updated:
Listed by:
Eli Hunt,
Liz Moore & Associates LLC 757-645-4106
Source: REIN Inc.,MLS#: 10643336
Facts & features
Interior
Bedrooms & bathrooms
- Bedrooms: 2
- Bathrooms: 3
- Full bathrooms: 2
- 1/2 bathrooms: 1
Rooms
- Room types: PBR with Bath
Primary bedroom
- Level: Second
Bedroom
- Level: Second
Full bathroom
- Level: Second
Great room
- Level: First
Kitchen
- Level: First
Heating
- Natural Gas
Cooling
- Central Air, Heat Pump
Appliances
- Included: Dishwasher, Disposal, Dryer, Microwave, Gas Range, Refrigerator, Washer, Electric Water Heater
Features
- Flooring: Ceramic Tile, Laminate/LVP
- Basement: Crawl Space
- Number of fireplaces: 1
Interior area
- Total interior livable area: 1,367 sqft
Property
Parking
- Total spaces: 1
- Parking features: 1 Space
Features
- Levels: Two
- Stories: 2
- Patio & porch: Porch
- Pool features: None, Association
- Fencing: Wood,Fenced
- Waterfront features: Not Waterfront
Lot
- Size: 1,306 Square Feet
Details
- Parcel number: 3240800015
- Zoning: R5
Construction
Type & style
- Home type: Townhouse
- Property subtype: Townhouse
- Attached to another structure: Yes
Materials
- Stone, Vinyl Siding
- Roof: Composition
Condition
- New construction: No
- Year built: 1987
Utilities & green energy
- Sewer: City/County
- Water: City/County
Community & HOA
Community
- Subdivision: The Mews
HOA
- Has HOA: Yes
- Amenities included: Clubhouse, Pool, Tennis Court(s), Trash
- HOA fee: $210 monthly
Location
- Region: Williamsburg
Financial & listing details
- Price per square foot: $216/sqft
- Tax assessed value: $229,200
- Annual tax amount: $2,055
- Date on market: 7/10/2026
Estimated market value
$294,100
$279,000 - $309,000
$1,924/mo
Price history
Price history is unavailable.
Public tax history
| Year | Property taxes | Tax assessment |
|---|---|---|
| 2025 | $1,902 | $229,200 |
| 2024 | $1,902 +12.7% | $229,200 +12.7% |
| 2023 | $1,687 | $203,300 |
| 2022 | $1,687 +19.6% | $203,300 +21% |
| 2021 | $1,411 | $168,000 |
| 2020 | $1,411 +3.5% | $168,000 +3.5% |
| 2019 | $1,363 +5.9% | $162,300 +5.9% |
| 2017 | $1,288 | $153,300 |
| 2016 | -- | $153,300 +5.9% |
| 2015 | -- | $144,700 |
| 2014 | -- | $144,700 |
| 2013 | -- | $144,700 |
| 2012 | -- | $144,700 -15.1% |
| 2011 | -- | $170,500 |
| 2010 | -- | $170,500 -4.4% |
| 2009 | -- | $178,400 |
| 2008 | -- | -- |
| 2007 | -- | -- |
| 2005 | -- | -- |
| 2004 | -- | -- |
| 2003 | -- | -- |
| 2002 | -- | -- |
| 2001 | -- | -- |
Find assessor info on the county website
Monthly payment
Est. payment
Payment breakdown
Explore the cost of this home by adjusting the details. Changes won't be saved.Climate risks
Neighborhood: 23188
Nearby schools
GreatSchools rating
- 7/10D.J. Montague Elementary SchoolGrades: PK-5Distance: 2.8 mi
- 8/10Lois Hornsby Middle SchoolGrades: 6-8Distance: 4.2 mi
- 6/10Warhill High SchoolGrades: 9-12Distance: 2.4 mi
Schools provided by the listing agent
- Elementary: D.J. Montague Elementary
- Middle: Lois S Hornsby Middle School
- High: Warhill
Source: REIN Inc.. This data may not be complete. We recommend contacting the local school district to confirm school assignments for this home.
- $325,7003 bd3 ba1.6k sqft4904 Abbotsford Mews, Williamsburg, VA 23188Off Market
- $311,2002 bd2 ba1.6k sqft4900 Abbotsford Mews, Williamsburg, VA 23188Off Market
- $314,6002 bd2 ba1.6k sqft4901 Carlisle Mews, Williamsburg, VA 23188Off Market

- $266,9002 bd1 ba1.3k sqft4903 Carlisle Mews, Williamsburg, VA 23188Off Market
- $335,0002 bd2 ba1.6k sqft4906 Abbotsford Mews, Williamsburg, VA 23188For Sale
- $286,6003 bd2 ba1.3k sqft4908 Abbotsford Mews, Williamsburg, VA 23188Off Market
- $270,0002 bd3 ba1.3k sqft4905 Carlisle Mews, Williamsburg, VA 23188Sold
- $289,2002 bd2 ba1.3k sqft4910 Abbotsford Mews, Williamsburg, VA 23188Off Market
A local agent can set up tours, give advice and negotiate with sellers.
Similar homes
- $380,0003 bd3 ba2k sqft4905 Whitby Mews, Williamsburg, VA 23188For Sale
 MLS ID #10647973, Heather Grimsley. REIN Inc.
 - $290,0002 bd2 ba1.1k sqft338 Fairway Lookout, Williamsburg, VA 23188For Sale
 MLS ID #10644318, Ashley Tarter. REIN Inc.
 - $305,0002 bd3 ba1.7k sqft282 Shoal Crk, Williamsburg, VA 23188For Sale
 MLS ID #10639209, Amy Vanbockern. REIN Inc.
 - $285,0003 bd2 ba1.4k sqft2501 Westgate Cir, Williamsburg, VA 23185For Sale
 MLS ID #10644566, Kelly Liedtke. REIN Inc.
 - $285,0003 bd1 ba960 sqft121 Theodore Allen Rd, Williamsburg, VA 23188For SaleMLS ID #10646264, Narita Wright. REIN Inc.
- $279,0002 bd2 ba1.4k sqft244 Claiborne Dr, Williamsburg, VA 23185For SaleMLS ID #10634681, David Lassiter. REIN Inc.
- $435,0003 bd3 ba1.9k sqft3977 Longhill Station Rd, Williamsburg, VA 23188For SaleMLS ID #10648677, Stefanie Hall. REIN Inc.
- $212,0002 bd2 ba1k sqft283 Patriot Ln Unit B, Williamsburg, VA 23185For SaleMLS ID #10647489, Carrie Padula. REIN Inc.
- $345,0002 bd2 ba1.3k sqft1601 Braemar Crk, Williamsburg, VA 23188For SaleMLS ID #10646694, Tammy Smith. REIN Inc.
- $375,0003 bd3 ba1.7k sqft121 Capeside Ct, Williamsburg, VA 23188For SaleMLS ID #10645663, Tabitha Dalton. REIN Inc.
- $310,0002 bd2 ba1.4k sqft237 Woodmere Dr APT B, Williamsburg, VA 23185For SaleMLS ID #10631176, John Womeldorf. REIN Inc.
- $360,0004 bd4 ba1.8k sqft1504 Prosperity Ct, Williamsburg, VA 23188For SaleMLS ID #10637368, Colby Roberts. REIN Inc.
- $267,0003 bd3 ba1.4k sqft1758 Skiffes Creek Cir, Williamsburg, VA 23185For SaleMLS ID #10643721, Nicole Pappas. REIN Inc.
- $345,0004 bd4 ba1.8k sqft404 Prosperity Ct, Williamsburg, VA 23188For SaleMLS ID #10640781, Thomas McConnell. REIN Inc.
- $315,0001 bd2 ba1.2k sqft302 Promenade Ln, Williamsburg, VA 23185For SaleMLS ID #10645464, Whitney Rodgers. REIN Inc.
- $420,0004 bd2 ba1.8k sqft301 Waltz Farm Dr, Williamsburg, VA 23185For SaleMLS ID #10642496, Momo Hlaing. REIN Inc.
- $345,0003 bd2 ba1.4k sqft711 Jackson Dr, Williamsburg, VA 23185For SaleMLS ID #10644443, Betty Brittain. REIN Inc.
- $424,9003 bd2 ba1.6k sqft4200 Brafferton Rd, Williamsburg, VA 23188For SaleMLS ID #10646088, Bridget Carver. REIN Inc.
- $334,0003 bd3 ba1.4k sqft4504 Aberdeen Dr, Gloucester, VA 23061For SaleMLS ID #10644633, Shirley Wang. REIN Inc.
- $230,0003 bd3 ba1.3k sqft216 Whitewater Dr, Newport News, VA 23608For SaleMLS ID #10649078, Tyler Shelton. REIN Inc.
