One of the best-priced townhome opportunities in Williamsburg! This home offers buyers the opportunity to move in now, personalize the finishes over time to reflect their own style, and enjoy an accessible entry point into a desirable community This beautifully designed home features an open and airy main living level centered around a spacious kitchen that flows seamlessly into the living area—great for entertaining or everyday living without missing a moment of conversation. Just off the dining area, enjoy easy access to a private balcony which is good for relaxing or gathering with friends and family. Upstairs, the third floor offers three bedrooms, including a spacious owner’s suite complete with a walk-in closet and private en suite bath. A hall bathroom and convenient laundry closet complete the upper level. On the first floor, you’ll find a versatile flex space for a home office, media room, or additional family room, along with a nearby half bath. Additional highlights include a rear-entry two-car garage, leaf guard gutters, and an energy-efficient tankless water heater. Residents of The Villages at Candle Station enjoy community amenities including walking trails, a park, and a scenic pond. Some photos have been virtually staged.
Under contract
Price cut: $9K (7/9)
$330,000
7502 Luminary Dr, Williamsburg, VA 23188
3beds
1,760sqft
:
Get pre-qualified$2,154/mo
Single Family Residence
Built in 2017
1,742 Square Feet Lot
$330,000 Zestimate®
$188/sqft
$125/mo HOA
What's special
Leaf guard guttersNearby half bathRear-entry two-car garageSpacious kitchenWalk-in closetHall bathroomConvenient laundry closet
- 92 days |
- 776 |
- 28 |
Zillow last checked:
Listing updated:
Listed by:
Susan George,
RE/MAX Capital 757-564-1557
Source: REIN Inc.,MLS#: 10633740
Facts & features
Interior
Bedrooms & bathrooms
- Bedrooms: 3
- Bathrooms: 3
- Full bathrooms: 2
- 1/2 bathrooms: 1
Rooms
- Room types: Breakfast Area, PBR with Bath, Office/Study, Utility Closet
Primary bedroom
- Level: Third
Full bathroom
- Level: Third
Great room
- Level: Second
Kitchen
- Level: Second
Heating
- Forced Air, Zoned
Cooling
- Heat Pump, Zoned
Appliances
- Included: Dishwasher, Disposal, Dryer, Microwave, Electric Range, Refrigerator, Washer, Gas Water Heater
Features
- Primary Sink-Double, Walk-In Closet(s), Ceiling Fan(s), Pantry
- Flooring: Carpet, Vinyl
- Windows: Window Treatments
- Attic: Scuttle
- Has fireplace: No
Interior area
- Total interior livable area: 1,760 sqft
Property
Parking
- Total spaces: 2
- Parking features: Garage Att 2 Car, Garage Door Opener
- Attached garage spaces: 2
Features
- Levels: Tri-Level,Three Or More
- Stories: 3
- Patio & porch: Deck
- Exterior features: Balcony
- Pool features: None
- Fencing: None
- Waterfront features: Not Waterfront
Lot
- Size: 1,742 Square Feet
Details
- Parcel number: 2321100076
- Zoning: PUD-R
Construction
Type & style
- Home type: SingleFamily
- Property subtype: Single Family Residence
- Attached to another structure: Yes
Materials
- Stone, Vinyl Siding
- Foundation: Slab
- Roof: Asphalt Shingle
Condition
- New construction: No
- Year built: 2017
Utilities & green energy
- Sewer: City/County
- Water: City/County
Community & HOA
Community
- Subdivision: All Others Area 119
HOA
- Has HOA: Yes
- Amenities included: Landscaping, Playground
- HOA fee: $125 monthly
Location
- Region: Williamsburg
Financial & listing details
- Price per square foot: $188/sqft
- Tax assessed value: $294,600
- Annual tax amount: $2,445
- Date on market: 5/8/2026
Estimated market value
$330,000
$314,000 - $347,000
$2,459/mo
Price history
Price history is unavailable.
Public tax history
| Year | Property taxes | Tax assessment |
|---|---|---|
| 2025 | $2,445 | $294,600 |
| 2024 | $2,445 +20.2% | $294,600 +20.2% |
| 2023 | $2,034 | $245,100 |
| 2022 | $2,034 +10.6% | $245,100 +11.9% |
| 2021 | $1,840 | $219,000 |
| 2020 | $1,840 | $219,000 |
| 2019 | $1,840 +327.7% | $219,000 +327.7% |
| 2017 | $430 | $51,200 |
| 2016 | -- | $51,200 +21.9% |
| 2015 | -- | $42,000 |
Find assessor info on the county website
Monthly payment
Est. payment
Payment breakdown
Explore the cost of this home by adjusting the details. Changes won't be saved.Climate risks
Neighborhood: 23188
Nearby schools
GreatSchools rating
- 7/10Norge Elementary SchoolGrades: PK-5Distance: 0.6 mi
- 6/10Toano Middle SchoolGrades: 6-8Distance: 1.4 mi
- 6/10Warhill High SchoolGrades: 9-12Distance: 2.8 mi
Schools provided by the listing agent
- Elementary: Norge Elementary
- Middle: Toano Middle
- High: Warhill
Source: REIN Inc.. This data may not be complete. We recommend contacting the local school district to confirm school assignments for this home.
- $375,0003 bd3 ba2.1k sqft7504 Luminary Dr, Williamsburg, VA 23188For Sale

- $362,6003 bd2 ba1.7k sqft7506 Luminary Dr, Williamsburg, VA 23188Off Market

- $380,1003 bd3 ba2.1k sqft7500 Luminary Dr, Williamsburg, VA 23188Off Market
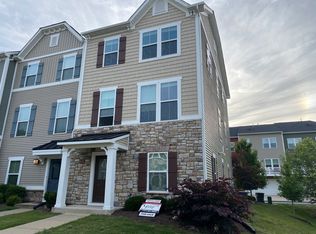
- $348,3003 bd2 ba1.9k sqft7508 Luminary Dr, Williamsburg, VA 23188Off Market

- $373,6003 bd2 ba1.7k sqft7510 Luminary Dr, Williamsburg, VA 23188Off Market
- $358,0003 bd4 ba2.1k sqft7509 Tealight Way, Williamsburg, VA 23188Off Market
- $374,0003 bd2 ba1.7k sqft7512 Luminary Dr, Williamsburg, VA 23188Off Market
- $355,0003 bd3 ba1.7k sqft7505 Tealight, Williamsburg, VA 23188Sold
A local agent can set up tours, give advice and negotiate with sellers.
Similar homes
- $327,5003 bd3 ba1.4k sqft4308 Sconce, Williamsburg, VA 23188For Sale
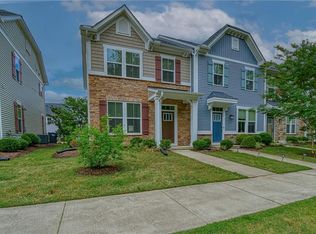 MLS ID #10636464, Dennis Giang. REIN Inc.
 - $315,0003 bd3 ba1.2k sqft7612 Luminary Dr, Williamsburg, VA 23188For Sale
 MLS ID #10637744, Marshall Toney. REIN Inc.
 - $475,0003 bd3 ba1.8k sqft3928 Ethan Ln, Williamsburg, VA 23188For Sale
 MLS ID #10647784, Jane Potter-Poole. REIN Inc.
 - $483,8003 bd3 ba2.4k sqft7427 Wicks Rd, Williamsburg, VA 23188For Sale
 MLS ID #10640344, Cristina Garcia. REIN Inc.
 - $424,9003 bd2 ba1.6k sqft4200 Brafferton Rd, Williamsburg, VA 23188For SaleMLS ID #10646088, Bridget Carver. REIN Inc.
- $475,0002 bd2 ba1.4k sqft4212 Kendall Ln, Williamsburg, VA 23188For SaleMLS ID #10648080, Anita Cox. REIN Inc.
- $439,0003 bd2 ba2k sqft6201 Sommerset Ln, Williamsburg, VA 23188For SaleMLS ID #10638273, Deelyn Robinson. REIN Inc.
- $405,0003 bd4 ba1.9k sqft414 Bulkhead Pl, Williamsburg, VA 23188For SaleMLS ID #10645725, Megan Costa. REIN Inc.
- $345,0002 bd2 ba1.3k sqft1601 Braemar Crk, Williamsburg, VA 23188For SaleMLS ID #10646694, Tammy Smith. REIN Inc.
- $475,0003 bd3 ba1.8k sqft6310 Cordelia Rd, Williamsburg, VA 23188For SaleMLS ID #10634346, Suzanne Dana. REIN Inc.
- $338,0004 bd4 ba1.8k sqft106 Prosperity Ct, Williamsburg, VA 23188For SaleMLS ID #10631190, Tanya Ricker. REIN Inc.
- $339,0003 bd3 ba1.7k sqft3215 Kenton Ct, Toano, VA 23168For SaleMLS ID #10645875, Joanne Kowalczyk. REIN Inc.
- $379,0003 bd3 ba1.7k sqft121 Capeside Ct, Williamsburg, VA 23188For SaleMLS ID #10645663, Tabitha Dalton. REIN Inc.
- $375,0003 bd3 ba1.5k sqft133 Capeside Ct, Williamsburg, VA 23188For SaleMLS ID #10639968, Stefanie Hall. REIN Inc.
- $430,0003 bd3 ba2.1k sqft135 Waters Edge Dr, Williamsburg, VA 23188For SaleMLS ID #10645704, Faith Heinen. REIN Inc.
- $369,0003 bd3 ba1.7k sqft225 Capeside Ct, Williamsburg, VA 23188For SaleMLS ID #10636451, Susan George. REIN Inc.
- $495,0003 bd2 ba1.9k sqft113 Wilson Dr, Williamsburg, VA 23188For SaleMLS ID #10634048, Jennifer Brown. REIN Inc.
- $435,0004 bd3 ba2.2k sqft4301 Sprucemont, Williamsburg, VA 23188For SaleMLS ID #10645795, Tabitha Dalton. REIN Inc.
- $339,0002 bd2 ba1.3k sqft310 Promenade Ln, Williamsburg, VA 23185For SaleMLS ID #10645224, Laura McGuire. REIN Inc.
- $345,0004 bd4 ba1.8k sqft404 Prosperity Ct, Williamsburg, VA 23188For SaleMLS ID #10640781, Thomas McConnell. REIN Inc.
