Welcome home to this beautifully maintained Williamsburg home, where comfort, charm, and versatility come together! The expansive 500 sq. ft. kitchen is the heart of the home, perfect for gathering with family and friends. Head outside to a fully fenced backyard designed for peaceful mornings, weekend barbecues, gardening, or play. The impressive 20' x 18' two-story barn offers endless possibilities for storage and hobbies, while the detached studio with electricity, water hookup, and dedicated outlets is perfect as a home office, gym, workshop or art studio. Govee smart exterior lighting conveys, adding a stunning touch to the home's curb appeal. A portable generator connects directly to the home's electrical panel to power essential lighting and low-powered household items during outages. Security system conveys. Recent updates include HVAC (2019), water heater (2018), enclosed porch (2019), fresh paint, updated composite flooring (2026), and roof (approx. 9 yrs). Don't miss the opportunity to make this home yours!
For sale
$490,000
113 Mirror Lake Dr, Williamsburg, VA 23188
3beds
2,347sqft
Single Family Residence
Built in 1985
0.54 Acres Lot
$486,000 Zestimate®
$209/sqft
$-- HOA
What's special
- 23 days
- 766
- 22
Zillow last checked:
Listing updated:
Listed by:
Michela Smith,
The Real Estate Group 757-410-8500
Source: REIN Inc.,MLS#: 10647767
Facts & features
Interior
Bedrooms & bathrooms
- Bedrooms: 3
- Bathrooms: 3
- Full bathrooms: 2
- 1/2 bathrooms: 1
Rooms
- Room types: Attic, Breakfast Area, PBR with Bath, Utility Room
Heating
- Heat Pump
Cooling
- Central Air, Heat Pump
Appliances
- Included: Dishwasher, Disposal, Dryer, Microwave, Electric Range, Refrigerator, Trash Compactor, Washer, Electric Water Heater
Features
- Ceiling Fan(s), Entrance Foyer
- Flooring: Carpet, Ceramic Tile
- Basement: Crawl Space
- Has fireplace: No
Interior area
- Total interior livable area: 2,347 sqft
Property
Parking
- Total spaces: 1
- Parking features: Garage Att 1 Car, Driveway, On Street, Garage Door Opener
- Attached garage spaces: 1
- Has uncovered spaces: Yes
Features
- Levels: Tri-Level
- Stories: 3
- Patio & porch: Screened Porch
- Pool features: None
- Fencing: Back Yard,Front Yard,Fenced
- Waterfront features: Not Waterfront
Lot
- Size: 0.54 Acres
Details
- Parcel number: 1340400026
- Zoning: R1
- Other equipment: Backup Generator
Construction
Type & style
- Home type: SingleFamily
- Property subtype: Single Family Residence
Materials
- Wood Siding
- Foundation: Slab
- Roof: Asphalt Shingle
Condition
- New construction: No
- Year built: 1985
Utilities & green energy
- Sewer: Septic Tank
- Water: Well
Community & HOA
Community
- Security: Security System
- Subdivision: Mirror Lake Estates
HOA
- Has HOA: No
Location
- Region: Williamsburg
Financial & listing details
- Price per square foot: $209/sqft
- Tax assessed value: $383,900
- Annual tax amount: $3,186
- Date on market: 8/6/2026
Estimated market value
$486,000
$462,000 - $510,000
$2,719/mo
Price history
Price history is unavailable.
Public tax history
| Year | Property taxes | Tax assessment |
|---|---|---|
| 2025 | $3,186 | $383,900 |
| 2024 | $3,186 +25.9% | $383,900 +25.9% |
| 2023 | $2,532 | $305,000 |
| 2022 | $2,532 +13% | $305,000 +14.4% |
| 2021 | $2,239 | $266,600 |
| 2020 | $2,239 +9.3% | $266,600 +9.3% |
| 2019 | $2,049 | $243,900 |
| 2017 | $2,049 +100% | $243,900 |
| 2016 | $1,024 | $243,900 |
| 2015 | $1,024 | $243,900 |
| 2014 | -- | $243,900 -12.9% |
| 2013 | -- | $279,900 |
| 2012 | -- | $279,900 -10.4% |
| 2011 | -- | $312,500 |
| 2010 | -- | $312,500 |
| 2009 | -- | $312,500 |
| 2008 | -- | -- |
| 2007 | -- | -- |
| 2005 | -- | -- |
| 2004 | -- | -- |
| 2003 | -- | -- |
| 2002 | -- | -- |
| 2001 | -- | -- |
Find assessor info on the county website
Monthly payment
Est. payment
Payment breakdown
Explore the cost of this home by adjusting the details. Changes won't be saved.Climate risks
Neighborhood: 23188
Nearby schools
Schools provided by the listing agent
- Elementary: Stonehouse Elementary
- Middle: Toano Middle
- High: Warhill
Source: REIN Inc.. This data may not be complete. We recommend contacting the local school district to confirm school assignments for this home.
- $364,6003 bd2 ba1.5k sqft109 Mirror Lake Dr, Williamsburg, VA 23188Off Market
- $354,4003 bd2 ba1.3k sqft200 Reflection Dr, Williamsburg, VA 23188Off Market
- $474,7003 bd2 ba2.3k sqft94 Meadowcrest Trl, Williamsburg, VA 23188Off Market
- $374,8003 bd2 ba1.3k sqft92 Meadowcrest Trl, Williamsburg, VA 23188Off Market
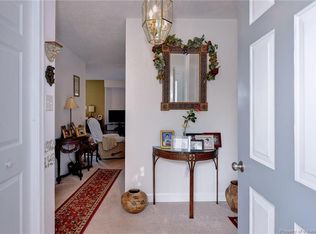
Similar homes
- $459,0003 bd3 ba2.7k sqft158 Nina Ln, Williamsburg, VA 23188For Sale
 MLS ID #10648682, Elizabeth Jones. REIN Inc.
 - $489,9004 bd3 ba2.4k sqft6 Hempstead Ct #6, Williamsburg, VA 23188For Sale
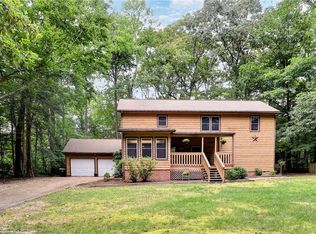 MLS ID #10646638, Peggie Smolko. REIN Inc.
 - $489,9004 bd3 ba2.3k sqft6 Hempstead Ct, Williamsburg, VA 23188For Sale

 MLS ID #2602684, Peggie Smolko, Shaheen, Ruth, Martin & Fonville RE WBG. WMLS
 - $515,0004 bd3 ba2.7k sqft5109 W Grace Ct, Williamsburg, VA 23188For Sale
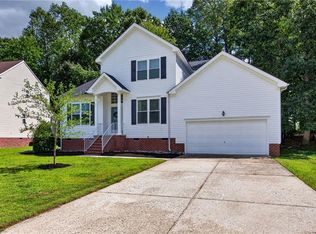 MLS ID #10651153, Tara Davis. REIN Inc.
 - $489,0003 bd2 ba1.8k sqft6256 Saint Johns Wood, Williamsburg, VA 23188For SaleMLS ID #2602527, Jim Mellen, Revolution Real Estate Services, LLC. WMLS
- $537,0003 bd2 ba2k sqft2 Buford Rd, Williamsburg, VA 23188For SaleMLS ID #2601974, Karen Hibbard, Coldwell Banker Premier. WMLS
