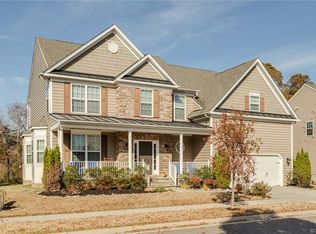
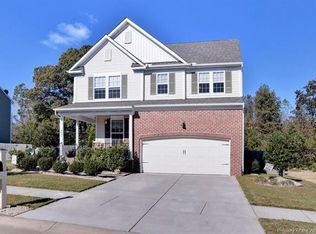
Welcome to this exceptional Glenwood model in the highly sought-after White Hall community! Offering 2,114 square feet of beautifully designed living space, this 4-bedroom, 2.5-bath home perfectly blends style, comfort, and energy efficiency. A welcoming foyer leads to a formal dining room, while the open-concept main living area is ideal for both everyday living and entertaining. The well-appointed kitchen features stainless steel appliances, abundant cabinetry, and overlooks the spacious family room. Step outside onto the deck and enjoy a fully fenced backyard, perfect for outdoor dining, gatherings, or simply relaxing. Upstairs, the spacious primary suite offers a private ensuite bath, creating the perfect retreat at the end of the day. Three additional bedrooms, new carpet, and a full guest bath provide flexibility for family, guests, or a home office. Additional highlights include an attached two-car garage and solar panels that will be paid off at closing, allowing the next owner to enjoy the benefits of lower energy costs without assuming a solar loan. Residents of White Hall enjoy outstanding amenities including a clubhouse, swimming pool, tennis courts, playgrounds, walking trails, and trash pickup, all conveniently located just minutes from shopping, dining, and Interstate 64. This is an exceptional opportunity to own a move-in ready home in one of the area's most desirable neighborhoods.
Under contract
Price cut: $5K (9/1)
$470,000
8423 Sheldon Branch Pl, Toano, VA 23168
4beds
2,114sqft
Single Family Residence
Built in 2013
8,276 Square Feet Lot
$468,900 Zestimate®
$222/sqft
$88/mo HOA
What's special
Fully fenced backyardAttached two-car garageNew carpetWelcoming foyerPrivate ensuite bathSpacious family roomFormal dining room
- 65 days
- 158
- 1
Zillow last checked:
Listing updated:
Listed by:
Michelle Niven,
Liz Moore & Associates LLC 757-645-4106
Source: REIN Inc.,MLS#: 10647903
Facts & features
Interior
Bedrooms & bathrooms
- Bedrooms: 4
- Bathrooms: 3
- Full bathrooms: 2
- 1/2 bathrooms: 1
Rooms
- Room types: Breakfast Area, PBR with Bath
Primary bedroom
- Level: Second
Bedroom
- Level: Second
Full bathroom
- Level: Second
Dining room
- Level: First
Kitchen
- Level: First
Living room
- Level: First
Heating
- Heat Pump, Natural Gas, Zoned
Cooling
- Central Air, Zoned
Appliances
- Included: Dishwasher, Disposal, Dryer, Microwave, Gas Range, Refrigerator, Washer, Tankless Water Heater, Gas Water Heater
- Laundry: Dryer Hookup, Washer Hookup
Features
- Bar, Walk-In Closet(s), Ceiling Fan(s), Pantry
- Flooring: Carpet, Laminate/LVP
- Windows: Window Treatments
- Basement: Crawl Space
- Attic: Pull Down Stairs
- Has fireplace: No
- Common walls with other units/homes: No Common Walls
Interior area
- Total interior livable area: 2,114 sqft
Video & virtual tour
Property
Parking
- Total spaces: 2
- Parking features: Garage Att 2 Car, 2 Space, Off Street, Driveway, Garage Door Opener
- Attached garage spaces: 2
- Has uncovered spaces: Yes
Features
- Levels: Two
- Stories: 2
- Patio & porch: Deck, Porch
- Pool features: None
- Fencing: Back Yard,Wood,Fenced
- Has view: Yes
- View description: Trees/Woods
- Waterfront features: Not Waterfront
Lot
- Size: 8,276 Square Feet
- Features: Wooded
Details
- Parcel number: 1220900148
- Zoning: R2
Construction
Type & style
- Home type: SingleFamily
- Architectural style: Craftsman
- Property subtype: Single Family Residence
Materials
- Stone, Vinyl Siding
- Roof: Asphalt Shingle,Composition
Condition
- New construction: No
- Year built: 2013
Utilities & green energy
- Sewer: City/County
- Water: City/County
Green energy
- Energy generation: Solar
Community & HOA
Community
- Subdivision: White Hall
HOA
- Has HOA: Yes
- Amenities included: Clubhouse, Landscaping, Playground, Tennis Court(s), Trash
- HOA fee: $88 monthly
Location
- Region: Toano
Financial & listing details
- Price per square foot: $222/sqft
- Tax assessed value: $413,600
- Annual tax amount: $3,432
- Date on market: 8/7/2026
Estimated market value
$468,900
$445,000 - $492,000
$2,811/mo
Price history
Price history is unavailable.
Public tax history
| Year | Property taxes | Tax assessment |
|---|---|---|
| 2025 | $3,433 | $413,600 |
| 2024 | $3,433 +32.8% | $413,600 +32.8% |
| 2023 | $2,585 | $311,400 |
| 2022 | $2,585 +9.5% | $311,400 +10.8% |
| 2021 | $2,361 | $281,100 |
| 2020 | $2,361 +5.8% | $281,100 +5.8% |
| 2019 | $2,232 +8.9% | $265,700 +8.9% |
| 2017 | $2,050 +103.9% | $244,000 |
| 2016 | $1,005 | $244,000 +2% |
| 2015 | $1,005 | $239,300 +0.9% |
| 2014 | -- | $237,100 +208.7% |
| 2013 | -- | $76,800 |
| 2012 | -- | $76,800 |
| 2011 | -- | $76,800 |
Find assessor info on the county website
Monthly payment
Est. payment
Payment breakdown
Explore the cost of this home by adjusting the details. Changes won't be saved.Climate risks
Neighborhood: 23168
Nearby schools
Schools provided by the listing agent
- Elementary: Stonehouse Elementary
- Middle: Toano Middle
- High: Warhill
Source: REIN Inc.. This data may not be complete. We recommend contacting the local school district to confirm school assignments for this home.
Similar homes
- $499,9003 bd3 ba2.5k sqft3053 Old Grove Ln, Toano, VA 23168For Sale
 MLS ID #10645434, Alison Sakimura. REIN Inc.
 - $538,0004 bd3 ba2.4k sqft3571 Iberis Ln, Toano, VA 23168For Sale
 MLS ID #10642572, Faith Turner. REIN Inc.
 - $389,9003 bd4 ba2k sqft3512 Hickory Neck Blvd, Toano, VA 23168For Sale
 MLS ID #10646061, Glenda Maye. REIN Inc.
 - $497,0003 bd2 ba1.8k sqft4232 Old Lock Rd, Williamsburg, VA 23188For Sale
 MLS ID #10656953, Tiffany Little. REIN Inc.
