Welcome to this move-in ready 4-bedroom, 3 full bath home tucked away on a quiet cul-de-sac in York County! Freshly updated with brand-new flooring and fresh paint throughout. The flexible floor plan includes a first-floor bedroom and full bath, for guests, multigenerational living, or a private home office. Upstairs, enjoy a spacious loft area ideal as a second living room, recreation space, media room, or workspace. Recent upgrades include a new HVAC system, new microwave, new dishwasher, and a full vinyl privacy fence enclosing the oversized backyard, the largest lot in the neighborhood per seller. Conveniently located near Camp Perry, Fort Eustis, Yorktown Naval Weapons Station, and Langley Air Force Base, this home also offers quick access to hospitals, shopping, dining, I-64, and the historic attractions of Williamsburg and less than 3 miles from Busch Gardens and less than 2 miles from Water Country USA. Don’t miss this incredible opportunity, schedule your private showing today!
For sale
Price cut: $5K (7/28)
$479,999
114 Cotswold Ct, Williamsburg, VA 23185
4beds
2,354sqft
:
Get pre-qualified$2,888/mo
Single Family Residence
Built in 2009
0.29 Acres Lot
$479,900 Zestimate®
$204/sqft
$55/mo HOA
What's special
Flexible floor planNew dishwasherNew hvac systemNew microwave
- 74 days |
- 799 |
- 28 |
Zillow last checked:
Listing updated:
Listed by:
Jen Trias,
1st Class Real Estate Flagship 757-995-1301
Source: REIN Inc.,MLS#: 10636286
Facts & features
Interior
Bedrooms & bathrooms
- Bedrooms: 4
- Bathrooms: 3
- Full bathrooms: 3
Rooms
- Room types: 1st Floor BR, Breakfast Area, Loft, PBR with Bath, Spare Room
Primary bedroom
- Level: Second
Bedroom
- Level: First
Bedroom
- Level: Second
Full bathroom
- Level: Second
Full bathroom
- Level: First
Dining room
- Level: First
Family room
- Level: First
Heating
- Natural Gas
Cooling
- Central Air
Appliances
- Included: 220 V Elec, Dishwasher, Microwave, Electric Range, Electric Water Heater
- Laundry: Dryer Hookup, Washer Hookup
Features
- Cedar Closet(s), Primary Sink-Double, Walk-In Closet(s), Ceiling Fan(s), Entrance Foyer, Pantry
- Flooring: Laminate/LVP, Vinyl
- Windows: Window Treatments
- Has fireplace: No
Interior area
- Total interior livable area: 2,354 sqft
Property
Parking
- Total spaces: 2
- Parking features: Garage Att 2 Car, 4 Space, On Street
- Attached garage spaces: 2
- Has uncovered spaces: Yes
Features
- Levels: Two
- Stories: 2
- Patio & porch: Patio, Porch
- Pool features: None
- Fencing: Full,Fenced
- Has view: Yes
- View description: City
- Waterfront features: Not Waterfront
Lot
- Size: 0.29 Acres
- Features: Cul-De-Sac
Details
- Parcel number: G13b34462653
- Other equipment: Satellite Dish
Construction
Type & style
- Home type: SingleFamily
- Architectural style: Transitional
- Property subtype: Single Family Residence
Materials
- Brick, Vinyl Siding
- Foundation: Slab
- Roof: Asphalt Shingle
Condition
- New construction: No
- Year built: 2009
Utilities & green energy
- Sewer: City/County
- Water: City/County
- Utilities for property: Cable Hookup
Community & HOA
Community
- Subdivision: All Others Area 113
HOA
- Has HOA: Yes
- Amenities included: Landscaping, Playground
- HOA fee: $55 monthly
Location
- Region: Williamsburg
Financial & listing details
- Price per square foot: $204/sqft
- Tax assessed value: $396,900
- Annual tax amount: $3,460
- Date on market: 5/22/2026
Estimated market value
$479,900
$456,000 - $504,000
$2,815/mo
Price history
Price history is unavailable.
Public tax history
| Year | Property taxes | Tax assessment |
|---|---|---|
| 2025 | $3,096 +5.4% | $396,900 |
| 2024 | $2,937 +15.2% | $396,900 +19.8% |
| 2023 | $2,550 -1.3% | $331,200 |
| 2022 | $2,583 +13.6% | $331,200 +15.8% |
| 2021 | $2,274 | $286,000 |
| 2020 | $2,274 +0.7% | $286,000 +0.7% |
| 2019 | $2,257 | $283,900 |
| 2018 | $2,257 | $283,900 +1.2% |
| 2017 | -- | $280,500 |
| 2016 | -- | $280,500 |
| 2015 | -- | $280,500 |
| 2014 | -- | $280,500 +2.4% |
| 2013 | -- | $274,000 |
| 2012 | -- | $274,000 -4.7% |
| 2011 | -- | $287,600 |
| 2010 | -- | $287,600 +4.8% |
| 2009 | -- | $274,300 |
Find assessor info on the county website
Monthly payment
Est. payment
Payment breakdown
Explore the cost of this home by adjusting the details. Changes won't be saved.Climate risks
Neighborhood: 23185
Nearby schools
GreatSchools rating
- 8/10Magruder Elementary SchoolGrades: K-5Distance: 1 mi
- 8/10Queens Lake Middle SchoolGrades: 6-8Distance: 1.9 mi
- 7/10Bruton High SchoolGrades: 9-12Distance: 4 mi
Schools provided by the listing agent
- Elementary: Magruder Elementary
- Middle: Queens Lake Middle
- High: Bruton
Source: REIN Inc.. This data may not be complete. We recommend contacting the local school district to confirm school assignments for this home.
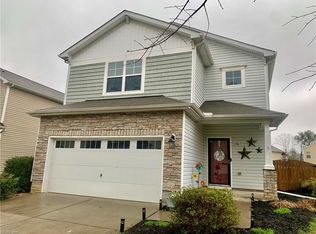
- $445,0003 bd3 ba2k sqft106 Cotswold Ct, Williamsburg, VA 23185Off Market
- $471,8003 bd3 ba2.3k sqft116 Cotswold Ct, Williamsburg, VA 23185Off Market

- $457,1003 bd2 ba2.3k sqft104 Cotswold Ct, Williamsburg, VA 23185Off Market
- $441,1003 bd2 ba1.8k sqft111 Cotswold Ct, Williamsburg, VA 23185Off Market
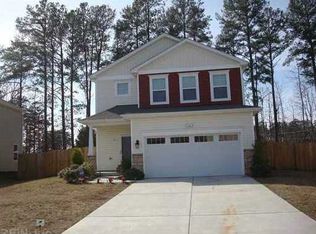
- $470,7003 bd3 ba2.4k sqft113 Cotswold Ct, Williamsburg, VA 23185Off Market
- $418,5003 bd3 ba1.8k sqft109 Cotswold Ct, Williamsburg, VA 23185Off Market
- $460,2004 bd3 ba2k sqft118 Cotswold Ct, Williamsburg, VA 23185Off Market
- $423,2003 bd3 ba1.8k sqft204 Cheeseman Rd, Williamsburg, VA 23185Off Market
A local agent can set up tours, give advice and negotiate with sellers.
Similar homes
- $499,9004 bd3 ba2.5k sqft303 Cheeseman Rd, Williamsburg, VA 23185For Sale
 MLS ID #10643375, Daniel Patton. REIN Inc.
 - $525,0004 bd3 ba2.5k sqft410 Boltons Mill Pkwy, Williamsburg, VA 23185For Sale
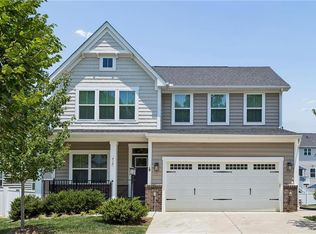 MLS ID #10643523, David Caggiano. REIN Inc.
 - $475,0003 bd4 ba2.2k sqft205 Suri Dr, Williamsburg, VA 23185For Sale
 MLS ID #10644154, Jenna Heuser. REIN Inc.
 - $439,9003 bd3 ba2.3k sqft202 Boltons Mill Pkwy, Williamsburg, VA 23185For Sale
 MLS ID #10645603, Marshall Toney. REIN Inc.
 - $505,0004 bd3 ba2.4k sqft504 Whitaker Ct, Newport News, VA 23603For SaleMLS ID #10647430, Miguel Collado. REIN Inc.
- $448,0003 bd3 ba2.2k sqft123 McCormick Pl, Williamsburg, VA 23185For SaleMLS ID #10644413, Wendy Truckenbrod. REIN Inc.
- $485,0003 bd3 ba1.9k sqft4485 Powhatan Xing, Williamsburg, VA 23188For SaleMLS ID #10642272, Toby Jordan. REIN Inc.
- $587,0004 bd3 ba2.7k sqft4795 Williamsburg Glade, Williamsburg, VA 23185For SaleMLS ID #10644797, Suzanne Dana. REIN Inc.
- $403,0004 bd4 ba1.9k sqft216 Lewis Burwell Pl, Williamsburg, VA 23185For SaleMLS ID #10645538, Mish Vaiden-Clay. REIN Inc.
- $429,0004 bd3 ba2.4k sqft1402 Farringdon Way, Williamsburg, VA 23185For Sale By Owner
- $474,9003 bd3 ba2k sqft3012 Plymouth Pl, Williamsburg, VA 23185New ConstructionMLS ID #10645633, Kimberly Quinn. REIN Inc.
- $495,0003 bd2 ba1.6k sqft202 Franklins Tower Bnd, Williamsburg, VA 23185For SaleMLS ID #10642962, Misty Spong. REIN Inc.
- $425,0003 bd2 ba2.4k sqft3402 Queens Path, Williamsburg, VA 23185For SaleMLS ID #10644357, Karen Wolons. REIN Inc.
- $399,0003 bd3 ba2.3k sqft125 Parkway Ct, Williamsburg, VA 23185For SaleMLS ID #10639955, Misty Spong. REIN Inc.
- $469,5004 bd3 ba2.1k sqft82 Lakeside Dr, Newport News, VA 23606For SaleMLS ID #10647494, Aida Merrell. REIN Inc.
- $475,0003 bd3 ba1.8k sqft6310 Cordelia Rd, Williamsburg, VA 23188For SaleMLS ID #10634346, Suzanne Dana. REIN Inc.
- $439,9003 bd3 ba2k sqft1006 Gadsby Ln, Williamsburg, VA 23185New ConstructionREIN Inc.
- $549,0003 bd4 ba2.3k sqft4939 Settlers Market Blvd, Williamsburg, VA 23188For SaleMLS ID #10646924, Tiffany Little. REIN Inc.
- $479,9004 bd3 ba2.5k sqft17319 Warwick Blvd, Newport News, VA 23603New ConstructionMLS ID #10632804, Todd Pleasants. REIN Inc.
- $575,0004 bd3 ba2.4k sqft4023 Thorngate Dr, Williamsburg, VA 23188For SaleMLS ID #10641287, Jenna Heuser. REIN Inc.
