Bright & Sunny Move in Ready! This home boasts Tons of Upgrades and an Open Flexible Floorplan! The Great Room is the Heart of the Home with Cathedral Ceiling and Cozy Gas Fireplace and is Surrounded by the Dining Room and Kitchen! The Kitchen has Gas Cooking, Stainless Appliances an Island and Casual Dining Nook. There is a Flex - Studio/Den Room Leading to the Primary Bedroom with Walk In Closet and Attached Updated Bath with Separate Tiled Shower and Jetted Tub Double Vanity. Upstairs is a Loft with 2 Bedrooms. One Bedroom with En-suite Bath and an additional Full Bathroom in the Hall. Fresh Paint & Carpet. Enjoy Evenings on the Screened 3 Season EZ Breeze Porch!
For sale
$475,000
205 Suri Dr, Williamsburg, VA 23185
3beds
2,238sqft
:
Get pre-qualified$3,011/mo
Single Family Residence
Built in 2003
5,227 Square Feet Lot
$474,200 Zestimate®
$212/sqft
$206/mo HOA
What's special
Cozy gas fireplaceOpen flexible floorplanStainless appliancesKitchen has gas cookingCasual dining nookFresh paint and carpetCathedral ceiling
- 27 days |
- 1,044 |
- 66 |
Likely to sell faster than
Zillow last checked:
Listing updated:
Listed by:
Jenna Heuser,
Garrett Realty Partners 757-873-1002
Source: REIN Inc.,MLS#: 10644154
Facts & features
Interior
Bedrooms & bathrooms
- Bedrooms: 3
- Bathrooms: 4
- Full bathrooms: 3
- 1/2 bathrooms: 1
Rooms
- Room types: 1st Floor BR, 1st Floor Primary BR, Attic, Breakfast Area, Loft, PBR with Bath, Office/Study, Utility Room
Primary bedroom
- Level: First
Bedroom
- Level: Second
Full bathroom
- Level: First
Dining room
- Level: First
Great room
- Level: First
Kitchen
- Level: First
Utility room
- Level: First
Heating
- Forced Air
Cooling
- Central Air
Appliances
- Included: Dishwasher, Disposal, Dryer, Microwave, Range, Electric Range, Refrigerator, Washer, Electric Water Heater
- Laundry: Dryer Hookup, Washer Hookup
Features
- Cathedral Ceiling(s), Primary Sink-Double, Walk-In Closet(s), Ceiling Fan(s), Pantry
- Flooring: Carpet, Ceramic Tile, Wood
- Windows: Window Treatments
- Basement: Crawl Space
- Attic: Walk-In
- Number of fireplaces: 1
- Fireplace features: Fireplace Gas-natural
Interior area
- Total interior livable area: 2,238 sqft
Video & virtual tour
Property
Parking
- Total spaces: 1
- Parking features: Garage Att 1 Car, Garage Door Opener
- Attached garage spaces: 1
Features
- Stories: 2
- Patio & porch: Deck, Screened Porch
- Exterior features: Balcony
- Pool features: None, Association
- Has spa: Yes
- Spa features: Bath
- Fencing: None
- Has view: Yes
- View description: Trees/Woods
- Waterfront features: Not Waterfront
Lot
- Size: 5,227 Square Feet
- Features: Cul-De-Sac, Wooded
Details
- Parcel number: 378041A003
Construction
Type & style
- Home type: SingleFamily
- Architectural style: Transitional
- Property subtype: Single Family Residence
Materials
- Fiber Cement
- Roof: Asphalt Shingle
Condition
- New construction: No
- Year built: 2003
Utilities & green energy
- Sewer: City/County
- Water: City/County
Community & HOA
Community
- Subdivision: Brandywyne
HOA
- Has HOA: Yes
- Amenities included: Clubhouse, Fitness Center, Landscaping, Pool
- HOA fee: $206 monthly
Location
- Region: Williamsburg
Financial & listing details
- Price per square foot: $212/sqft
- Tax assessed value: $456,100
- Annual tax amount: $2,828
- Date on market: 7/15/2026
Estimated market value
$474,200
$450,000 - $498,000
$3,000/mo
Price history
Price history is unavailable.
Public tax history
| Year | Property taxes | Tax assessment |
|---|---|---|
| 2025 | $2,828 +10.8% | $456,100 +3.3% |
| 2024 | $2,553 +4.6% | $441,400 +7.2% |
| 2023 | $2,440 +8.1% | $411,700 +4.6% |
| 2022 | $2,257 +11.7% | $393,500 +11.6% |
| 2021 | $2,020 +4% | $352,600 +4.7% |
| 2020 | $1,943 +5.4% | $336,700 +4.1% |
| 2019 | $1,843 +0.9% | $323,400 +0.9% |
| 2018 | $1,826 +3.1% | $320,400 +0.8% |
| 2017 | $1,772 | $317,700 +3% |
| 2016 | $1,772 | $308,400 +1.6% |
| 2015 | $1,772 | $303,400 -2.4% |
| 2014 | $1,772 | $310,800 +13.8% |
| 2013 | -- | $273,100 -18.8% |
| 2012 | -- | $336,300 -2.9% |
| 2011 | -- | $346,300 -5.3% |
| 2010 | -- | $365,700 -5.1% |
| 2009 | -- | $385,300 -0.7% |
| 2008 | -- | $388,000 -2% |
| 2007 | $2,138 +21% | $395,900 +21% |
| 2006 | $1,766 +10.9% | $327,100 +10.9% |
| 2005 | $1,592 +0.8% | $294,900 +0.8% |
| 2004 | $1,581 +658.3% | $292,700 +658.3% |
| 2003 | $208 +2.1% | $38,600 +2.1% |
| 2002 | $204 | $37,800 |
| 2001 | $204 | $37,800 |
Find assessor info on the county website
Monthly payment
Est. payment
Payment breakdown
Explore the cost of this home by adjusting the details. Changes won't be saved.Climate risks
Neighborhood: 23185
Nearby schools
GreatSchools rating
- 5/10Matthew Whaley Elementary SchoolGrades: K-5Distance: 1.4 mi
- 7/10Berkeley Middle SchoolGrades: 6-8Distance: 3 mi
- 5/10Lafayette High SchoolGrades: 9-12Distance: 4.7 mi
Schools provided by the listing agent
- Elementary: Matthew Whaley Elementary
- Middle: Berkeley Middle
- High: Lafayette
Source: REIN Inc.. This data may not be complete. We recommend contacting the local school district to confirm school assignments for this home.
- $548,1004 bd5 ba3.5k sqft209 Suri Dr, Williamsburg, VA 23185Off Market
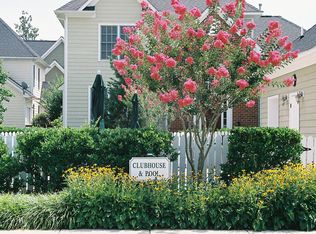
- $462,9003 bd2 ba1.7k sqft101 Suri Dr, Williamsburg, VA 23185Off Market
- $442,7003 bd2 ba1.8k sqft201 Suri Dr, Williamsburg, VA 23185Off Market
- $552,1004 bd4 ba2.2k sqft213 Suri Dr, Williamsburg, VA 23185Off Market
- $522,000-- bd-- ba-- sqft97 Suri Dr, Williamsburg, VA 23185Off Market
- $487,7003 bd3 ba2.1k sqft217 Suri Dr, Williamsburg, VA 23185Off Market
- $448,1003 bd2 ba1.8k sqft221 Suri Dr, Williamsburg, VA 23185Off Market
- $446,000-- bd2 ba1.7k sqft200 Suri Dr, Williamsburg, VA 23185Off Market
A local agent can set up tours, give advice and negotiate with sellers.
Similar homes
- $510,0005 bd3 ba2.7k sqft801 Queensbury Ln, Williamsburg, VA 23185For Sale
 MLS ID #10644149, Marley Numbers. REIN Inc.
 - $465,0003 bd3 ba2k sqft408 Lewis Burwell Pl, Williamsburg, VA 23185For Sale
 MLS ID #10633508, Matthew Gonzalez. REIN Inc.
 - $475,0003 bd3 ba2.2k sqft245 Archers Mead, Williamsburg, VA 23185For Sale
 MLS ID #10647992, Lou Cale. REIN Inc.
 - $499,9004 bd3 ba2.5k sqft303 Cheeseman Rd, Williamsburg, VA 23185For Sale
 MLS ID #10643375, Daniel Patton. REIN Inc.
 - $479,0003 bd3 ba2.2k sqft5528 Brixton Rd, Williamsburg, VA 23185For SaleMLS ID #10633522, Lisa Tuckey. REIN Inc.
- $470,0004 bd3 ba2k sqft4829 Bristol Cir, Williamsburg, VA 23185For SaleMLS ID #10642696, Leighton Stone. REIN Inc.
- $460,0004 bd3 ba2k sqft112 Old Carriage Way, Williamsburg, VA 23188For SaleMLS ID #10646760, Susan George. REIN Inc.
- $475,0003 bd3 ba1.8k sqft3928 Ethan Ln, Williamsburg, VA 23188For SaleMLS ID #10647784, Jane Potter-Poole. REIN Inc.
- $470,0003 bd3 ba1.9k sqft4485 Powhatan Xing, Williamsburg, VA 23188For SaleMLS ID #10642272, Toby Jordan. REIN Inc.
- $599,0005 bd3 ba2.8k sqft109 Daingerfield Rd, Williamsburg, VA 23185For SaleMLS ID #10647672, Brian Twiddy. REIN Inc.
- $439,9003 bd3 ba2.3k sqft202 Boltons Mill Pkwy, Williamsburg, VA 23185For SaleMLS ID #10645603, Marshall Toney. REIN Inc.
- $475,0003 bd3 ba2k sqft8709 B Pocahontas Trl, Williamsburg, VA 23185New ConstructionMLS ID #10641714, Judy Perez. REIN Inc.
- $430,0003 bd3 ba2.1k sqft135 Waters Edge Dr, Williamsburg, VA 23188For SaleMLS ID #10645704, Faith Heinen. REIN Inc.
- $537,0003 bd3 ba2.1k sqft126 Seton Hill Rd, Williamsburg, VA 23188For SaleMLS ID #10641960, Stacey Pietruszynski. REIN Inc.
- $403,0004 bd4 ba1.9k sqft216 Lewis Burwell Pl, Williamsburg, VA 23185For SaleMLS ID #10645538, Mish Vaiden-Clay. REIN Inc.
- $587,0004 bd3 ba2.7k sqft4795 Williamsburg Glade, Williamsburg, VA 23185For SaleMLS ID #10644797, Suzanne Dana. REIN Inc.
- $500,0003 bd3 ba2.2k sqft213 Dogleg Dr, Williamsburg, VA 23188For SaleMLS ID #10635259, Lisa Lowery. REIN Inc.
- $554,9003 bd2 ba1.9k sqft4128 Winthrop Cir, Williamsburg, VA 23188For SaleMLS ID #10647800, Jane Potter-Poole. REIN Inc.
- $499,0003 bd3 ba2.1k sqft3748 Lake Powhatan, Williamsburg, VA 23188For SaleMLS ID #10646528, Susan George. REIN Inc.
- $439,0003 bd2 ba2k sqft6201 Sommerset Ln, Williamsburg, VA 23188For SaleMLS ID #10638273, Deelyn Robinson. REIN Inc.
