Brand Spanking New! This beautiful 3 bedrooms and 2.5 bath home is ready for its new owners. The kitchen has custom cabinets with granite countertops, stainless steel appliances, a large island, and the open floor concept is ideal for entertaining. The spacious owner's suite includes an en-suite bathroom, it has two closets and a tiled shower for your convenience. The two comfortable bedrooms share a Jack & Jill bathroom. The electric fireplace has different temperature settings and color selections so you can personalise it to your liking. Manufacturer warranties will convey to the new owner providing care-free living for years to come. This lovely home is ready for you to move right on it and make it your own.
New construction
$475,000
8709 B Pocahontas Trl, Williamsburg, VA 23185
3beds
2,036sqft
Single Family Residence
Built in 2026
0.43 Acres Lot
$474,900 Zestimate®
$233/sqft
$-- HOA
What's special
Granite countertopsJack and jill bathroomTwo comfortable bedroomsLarge islandEn-suite bathroomTiled showerStainless steel appliances
- 56 days |
- 293 |
- 20 |
Zillow last checked:
Listing updated:
Listed by:
Judy Perez,
Pishon & Havilah Realtors LLC 757-784-8056
Source: REIN Inc.,MLS#: 10641714
Facts & features
Interior
Bedrooms & bathrooms
- Bedrooms: 3
- Bathrooms: 3
- Full bathrooms: 2
- 1/2 bathrooms: 1
Heating
- Forced Air
Cooling
- Central Air
Appliances
- Included: Dishwasher, Disposal, Microwave, Electric Range, Refrigerator, Electric Water Heater
- Laundry: Dryer Hookup, Washer Hookup
Features
- Flooring: Carpet, Ceramic Tile, Laminate/LVP
- Basement: Crawl Space
- Number of fireplaces: 1
Interior area
- Total interior livable area: 2,036 sqft
Property
Parking
- Total spaces: 2
- Parking features: Garage Att 2 Car
- Attached garage spaces: 2
Features
- Stories: 2
- Pool features: None
- Fencing: Partial,Fenced
- Waterfront features: Not Waterfront
Lot
- Size: 0.43 Acres
Details
- Zoning: R2
Construction
Type & style
- Home type: SingleFamily
- Architectural style: Traditional
- Property subtype: Single Family Residence
Materials
- Other
- Roof: Asphalt Shingle
Condition
- New construction: Yes
- Year built: 2026
Utilities & green energy
- Sewer: City/County
- Water: City/County
Community & HOA
Community
- Subdivision: All Others Area 115
HOA
- Has HOA: No
Location
- Region: Williamsburg
Financial & listing details
- Price per square foot: $233/sqft
- Annual tax amount: $531
- Date on market: 6/26/2026
Estimated market value
$474,900
$451,000 - $499,000
$2,853/mo
Price history
Price history is unavailable.
Public tax history
Tax history is unavailable.
Monthly payment
Est. payment
Payment breakdown
Explore the cost of this home by adjusting the details. Changes won't be saved.Climate risks
Neighborhood: 23185
Nearby schools
GreatSchools rating
- 4/10James River Elementary SchoolGrades: K-5Distance: 0.8 mi
- 5/10James Blair MiddleGrades: 6-8Distance: 7.5 mi
- 6/10Jamestown High SchoolGrades: 9-12Distance: 9.3 mi
Schools provided by the listing agent
- Elementary: James River Elementary
- Middle: James Blair Middle
- High: Jamestown
Source: REIN Inc.. This data may not be complete. We recommend contacting the local school district to confirm school assignments for this home.
- $51,0003 bd2 ba1.4k sqft8709 Pocahontas Trl, Williamsburg, VA 23185Off Market
- $449,9904 bd2 ba1.9k sqft8709 Pocahontas Trl #A, Williamsburg, VA 23185Sold
- $69,9003 bd2 ba2k sqft8709 Pocahontas Trl #B, Williamsburg, VA 23185Sold
- $475,0003 bd3 ba2k sqft8709 B Pocahontas Trl #B, Williamsburg, VA 23185New Construction
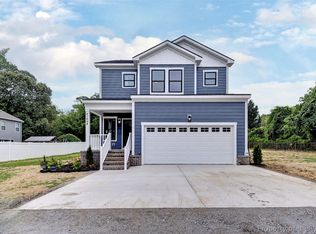
- $69,9000.43 acres8709B Pocahontas Trl, Williamsburg, VA 23185Sold
- $69,9000.28 acres8709A Pocahontas Trl, Williamsburg, VA 23185Sold
- $57,600-- bd-- ba-- sqft8711 Pocahontas Trl, Williamsburg, VA 23185Off Market
- $300,9003 bd2 ba1.1k sqft8719 Pocahontas Trl, Williamsburg, VA 23185Off Market
A local agent can set up tours, give advice and negotiate with sellers.
Similar homes
- $425,0003 bd3 ba1.4k sqft109 Starkey Pl, Williamsburg, VA 23185For Sale
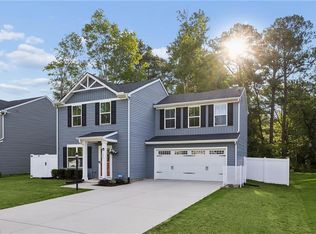 MLS ID #10648941, Rebecka Crutcher. REIN Inc.
 - $425,0004 bd3 ba1.6k sqft310 Normandy Cres, Williamsburg, VA 23185For Sale
 MLS ID #10648961, Kim Yarema. REIN Inc.
 - $460,0003 bd3 ba2k sqft408 Lewis Burwell Pl, Williamsburg, VA 23185For Sale
 MLS ID #10633508, Matthew Gonzalez. REIN Inc.
 - $485,0003 bd2 ba1.6k sqft202 Franklins Tower Bnd, Williamsburg, VA 23185For Sale
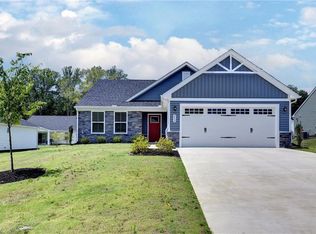 MLS ID #10642962, Misty Spong. REIN Inc.
 - $625,0003 bd3 ba2.2k sqft125 Jerdone Rd, Williamsburg, VA 23185For SaleMLS ID #10641519, Cindy Steele. REIN Inc.
- $549,9004 bd3 ba2.5k sqft108 Wickre St, Williamsburg, VA 23185New ConstructionMLS ID #10649903, Craig McLellon. REIN Inc.
- $390,0003 bd3 ba1.4k sqft106 Makayla Dr, Williamsburg, VA 23185For SaleMLS ID #10645296, Rachel McNeil. REIN Inc.
- $510,0005 bd3 ba2.7k sqft801 Queensbury Ln, Williamsburg, VA 23185For SaleMLS ID #10644149, Marley Numbers. REIN Inc.
- $425,0004 bd3 ba2.1k sqft138 Wichita Ln, Williamsburg, VA 23188For SaleMLS ID #10640845, Shanon Johnson. REIN Inc.
- $489,0003 bd3 ba1.8k sqft155 Saddletown Rd, Williamsburg, VA 23188New ConstructionMLS ID #10642190, Lauren Duguay Jordan. REIN Inc.
- $500,0005 bd3 ba2.2k sqft975 Lacon Dr, Newport News, VA 23608For SaleMLS ID #10647031, Jesse Hutcheson. REIN Inc.
- $449,9004 bd3 ba2.2k sqft9509 Line Fence Rd, Hayes, VA 23072For SaleMLS ID #10647648, Rachel Beasley. REIN Inc.
- $479,9994 bd3 ba2.3k sqft31 Pasture Rd #A, Poquoson, VA 23662For SaleMLS ID #10645679, Christopher Griebel. REIN Inc.
- $484,9004 bd3 ba2.3k sqft187 Highgate Rd, Surry, VA 23883New ConstructionMLS ID #10643202, Wendy Plemmons. REIN Inc.
- $425,0004 bd2 ba1.8k sqft847 Weyanoke Ln, Newport News, VA 23608For SaleMLS ID #10648823, Chris Lloyd. REIN Inc.
- $435,0004 bd3 ba2.6k sqft156 Barksdale Dr, Newport News, VA 23608For SaleMLS ID #10647825, Leighton Stone. REIN Inc.
- $409,5004 bd3 ba1.6k sqft2 Richland Dr, Newport News, VA 23608For SaleMLS ID #10642788, Herbert Morewitz. REIN Inc.
- $449,9003 bd3 ba1.9k sqft9283 Diane Ave, Hayes, VA 23072For SaleMLS ID #10640433, Nicholas Yarkey. REIN Inc.
- $560,0003 bd3 ba2.3k sqft2 Jonquil Ln, Newport News, VA 23606For SaleMLS ID #10648413, Samantha Midgett. REIN Inc.
- $459,9004 bd3 ba2.5k sqft117 Grandville Arch, Smithfield, VA 23430For SaleMLS ID #10647749, Anna Boyer. REIN Inc.
