Brand Spanking New! This Beautiful 3 bedrooms and 2.5 bath home is ready for its new owners. The kitchen has custom cabinets with granite countertops, stainless steel appliances, a large island and the open floor concept is ideal for entertaining. The electric fireplace has different temperature settings and color selections so you can personalise it to your preference. The spacious owner's suite includes an en-suite bathroom, it has two closets and a tiled shower for your convenience. The two comfortable bedrooms share a Jack & Jill bathroom. Manufacturer warranties will convey to the new owner, providing care-free living for years to come. This lovely home is ready for you to move right on in and make it your own.
Active
$475,000
8709 B Pocahontas Trl #B, Williamsburg, VA 23185
3beds
2,036sqft
Single Family Residence
Built in 2026
0.43 Acres Lot
$474,700 Zestimate®
$233/sqft
$-- HOA
What's special
Jack and jill bathroomTwo comfortable bedroomsLarge islandTiled showerStainless steel appliances
- 62 days |
- 270 |
- 20 |
Zillow last checked:
Listing updated:
Listed by:
Judy Perez (757)337-3711,
Pishon & Havilah REALTORS, LLC 757-337-3711
Source: WMLS,MLS#: 2602228 Originating MLS: Williamsburg MLS
Originating MLS: Williamsburg MLSFacts & features
Interior
Bedrooms & bathrooms
- Bedrooms: 3
- Bathrooms: 3
- Full bathrooms: 2
- 1/2 bathrooms: 1
Primary bedroom
- Level: Second
Bedroom 2
- Level: Second
Bedroom 3
- Level: Second
Heating
- Electric, Forced Air
Cooling
- Central Air
Appliances
- Included: Dishwasher, Electric Water Heater, Disposal, Microwave, Refrigerator
- Laundry: Washer Hookup, Dryer Hookup
Features
- Ceiling Fan(s), Dining Area, Granite Counters, High Ceilings, Kitchen Island, Pantry, Recessed Lighting, Walk-In Closet(s)
- Flooring: Carpet, Laminate, Tile
- Windows: Screens
- Has basement: No
- Number of fireplaces: 1
- Fireplace features: Electric
Interior area
- Total interior livable area: 2,036 sqft
Property
Parking
- Total spaces: 2
- Parking features: Attached, Garage
- Attached garage spaces: 2
Features
- Levels: Two
- Stories: 2
- Patio & porch: Deck, Front Porch
- Exterior features: Deck
- Pool features: None
- Fencing: Partial
Lot
- Size: 0.43 Acres
Details
- Parcel number: 5910200001E
- Zoning description: R2
Construction
Type & style
- Home type: SingleFamily
- Architectural style: Transitional
- Property subtype: Single Family Residence
Materials
- Frame, HardiPlank Type
- Roof: Asphalt,Shingle
Condition
- New Construction
- New construction: Yes
- Year built: 2026
Utilities & green energy
- Sewer: Public Sewer
- Water: Public
Community & HOA
Community
- Security: Smoke Detector(s)
- Subdivision: Williamsburg
HOA
- Has HOA: No
Location
- Region: Williamsburg
Financial & listing details
- Price per square foot: $233/sqft
- Annual tax amount: $531
- Date on market: 6/26/2026
- Ownership: Fee Simple,Individuals
Estimated market value
$474,700
$451,000 - $498,000
$2,817/mo
Price history
| Date | Event | Price |
|---|---|---|
| 6/26/2026 | Listed for sale | $475,000$233/sqft |
Source:  WMLS #2602228 Report a problem WMLS #2602228 Report a problem | ||
Public tax history
Tax history is unavailable.
Monthly payment
Est. payment
Payment breakdown
Explore the cost of this home by adjusting the details. Changes won't be saved.Climate risks
Neighborhood: 23185
Nearby schools
GreatSchools rating
- 4/10James River Elementary SchoolGrades: K-5Distance: 0.8 mi
- 5/10James Blair MiddleGrades: 6-8Distance: 7.5 mi
- 6/10Jamestown High SchoolGrades: 9-12Distance: 9.3 mi
Schools provided by the listing agent
- Elementary: James River
- Middle: James Blair
- High: Jamestown
Source: WMLS. This data may not be complete. We recommend contacting the local school district to confirm school assignments for this home.
- $51,0003 bd2 ba1.4k sqft8709 Pocahontas Trl, Williamsburg, VA 23185Off Market
- $449,9904 bd2 ba1.9k sqft8709 Pocahontas Trl #A, Williamsburg, VA 23185Sold
- $69,9003 bd2 ba2k sqft8709 Pocahontas Trl #B, Williamsburg, VA 23185Sold
- $69,9000.43 acres8709B Pocahontas Trl, Williamsburg, VA 23185Sold

- $475,0003 bd3 ba2k sqft8709 B Pocahontas Trl, Williamsburg, VA 23185New Construction
- $57,600-- bd-- ba-- sqft8711 Pocahontas Trl, Williamsburg, VA 23185Off Market
- $69,9000.28 acres8709A Pocahontas Trl, Williamsburg, VA 23185Sold
- $309,8003 bd2 ba2.1k sqft8701 Pocahontas Trl, Williamsburg, VA 23185Off Market
A local agent can set up tours, give advice and negotiate with sellers.
Similar homes
- $475,0003 bd3 ba2k sqft8709 B Pocahontas Trl, Williamsburg, VA 23185New Construction
 MLS ID #10641714, Judy Perez. REIN Inc.
 - $510,0003 bd3 ba2.2k sqft409 Boltons Mill Pkwy, Williamsburg, VA 23185For Sale
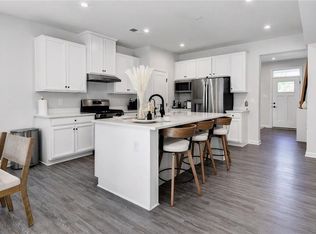 MLS ID #10649766, Patti Parsley. REIN Inc.
 - $439,9003 bd3 ba2.3k sqft202 Boltons Mill Pkwy Unit 16B, Williamsburg, VA 23185For Sale
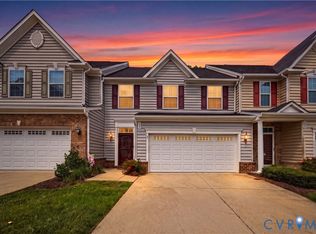 MLS ID #2619989, Marshall Toney, EXP Realty LLC. CVRMLS
 - from $469,9003 bd3 ba2k sqftThe Thomas A Plan, Quarterpath at Tutter's Pond, Williamsburg, VA 23185New Construction
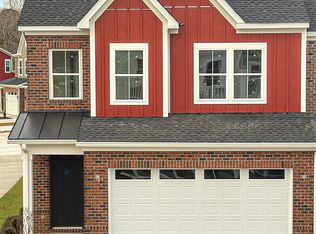 Kirbor Homes
 - $395,0003 bd3 ba1.8k sqft90 Winster Fax, Williamsburg, VA 23185For Sale
 MLS ID #2602978, Ted Evans, Shaheen, Ruth, Martin & Fonville RE WBG. WMLS
 - $484,0003 bd4 ba2.3k sqft205 Shaindel Dr, Williamsburg, VA 23185For SaleMLS ID #2601566, Peggy Burke, Long & Foster Real Estate, Inc.. WMLS
- $625,0003 bd3 ba2.2k sqft125 Jerdone Rd, Williamsburg, VA 23185For SaleMLS ID #10641519, Cindy Steele. REIN Inc.
- $475,0004 bd3 ba2.6k sqft513 Taliaferro Rd, Newport News, VA 23603For SaleMLS ID #10640625, Kitty Holzbach. REIN Inc.
- $549,9953 bd2 ba1.9k sqft605 Tranquility Dr, Williamsburg, VA 23185For SaleMLS ID #10644617, Amy Hurst. REIN Inc.
- $465,0004 bd3 ba2.2k sqft125 Brightwood Ter, Yorktown, VA 23690For SaleMLS ID #2620267, Margaret Seay, EXP Realty LLC. CVRMLS
- $550,0002 bd2 ba1.1k sqft522 Mill Neck Rd, Williamsburg, VA 23185For SaleMLS ID #2602782, John Otey, Williamsburg Realty. WMLS
- $489,9004 bd3 ba2.3k sqft6 Hempstead Ct, Williamsburg, VA 23188For SaleMLS ID #2602684, Peggie Smolko, Shaheen, Ruth, Martin & Fonville RE WBG. WMLS
- $489,0003 bd3 ba1.8k sqft155 Saddletown Rd, Williamsburg, VA 23188New ConstructionMLS ID #10642190, Lauren Duguay Jordan. REIN Inc.
- from $439,9003 bd3 ba2k sqftThe Thomas B Plan, Quarterpath at Tutter's Pond, Williamsburg, VA 23185New ConstructionKirbor Homes
- from $449,9003 bd3 ba2k sqftThe Thomas C Plan, Quarterpath at Tutter's Pond, Williamsburg, VA 23185New ConstructionKirbor Homes
- $549,9004 bd3 ba2.5k sqft108 Wickre St, Williamsburg, VA 23185New ConstructionMLS ID #10649903, Craig McLellon. REIN Inc.
- from $515,9003 bd3 ba2.4k sqftThe Monteith C Plan, Quarterpath at Tutter's Pond, Williamsburg, VA 23185New ConstructionKirbor Homes
- from $515,9003 bd3 ba2.4k sqftThe Monteith A Plan, Quarterpath at Tutter's Pond, Williamsburg, VA 23185New ConstructionKirbor Homes
- from $429,9003 bd3 ba2k sqftThe Thomas D Plan, Quarterpath at Tutter's Pond, Williamsburg, VA 23185New ConstructionKirbor Homes
- $449,9004 bd3 ba2.2k sqft9509 Line Fence Rd, Hayes, VA 23072For SaleMLS ID #10647648, Rachel Beasley. REIN Inc.
