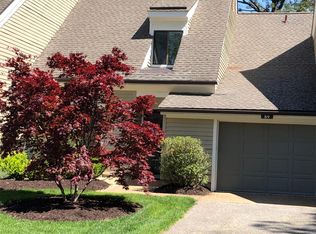
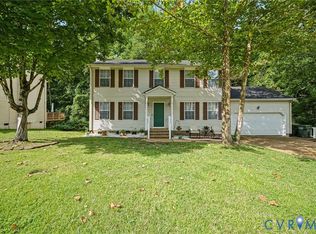
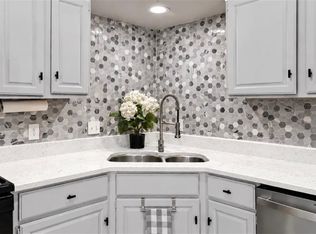
Discover this beautifully maintained, move-in-ready 3-bedroom, 2.5-bath townhome in the Winster Fax section of Kingsmill in Williamsburg! Filled with natural light, this inviting home offers an open floor plan, stylish updates, and a peaceful setting. The main level features bamboo hardwood floors, LVP in the kitchen and half bath, and a wood-burning fireplace with stone surround and handcrafted floating mantel. The updated kitchen boasts Corian countertops, a stylish backsplash, and stainless-steel appliances. Upstairs, three bedrooms feature new carpet and spacious walk-in closets. Updated baths include quartz vanities and newly tiled showers. HardiePlank siding and PVC trim provide low-maintenance living, while the one-car garage and climate-controlled storage add convenience. Don’t miss this Kingsmill gem—schedule your private showing today!
Pending
$395,000
90 Winster Fax, Williamsburg, VA 23185
3beds
1,854sqft
Townhouse
Built in 1978
2,613 Square Feet Lot
$389,500 Zestimate®
$213/sqft
$468/mo HOA
What's special
- 58 days
- 195
- 12
Zillow last checked:
Listing updated:
Listed by:
Ted Evans info@srmfre.com,
Shaheen Ruth Martin & Fonville 804-288-2100
Source: CVRMLS,MLS#: 2625075 Originating MLS: Central Virginia Regional MLS
Facts & features
Interior
Bedrooms & bathrooms
- Bedrooms: 3
- Bathrooms: 3
- Full bathrooms: 2
- 1/2 bathrooms: 1
Primary bedroom
- Description: Great space with huge walk-in closet
- Level: Second
- Dimensions: 16.2 x 14.10
Bedroom 2
- Level: Second
- Dimensions: 14.10 x 12.2
Bedroom 3
- Level: Second
- Dimensions: 16.0 x 10.11
Additional room
- Description: Patio with nice views
- Level: First
- Dimensions: 28.0 x 9.4
Dining room
- Level: First
- Dimensions: 11.6 x 11.3
Family room
- Description: Bamboo flooring updated fireplace mantel
- Level: First
- Dimensions: 16.2 x 14.7
Foyer
- Level: First
- Dimensions: 19.3 x 3.8
Other
- Description: Tub & Shower
- Level: Second
Half bath
- Level: First
Kitchen
- Description: Updated w/ cabinetry, Corian counters, appliances
- Level: First
- Dimensions: 15.2 x 11.2
Living room
- Description: Beautiful bright area just off the Kitchen
- Level: First
- Dimensions: 13.7 x 11.3
Heating
- Electric, Zoned
Cooling
- Central Air, Electric, Zoned
Appliances
- Included: Dryer, Dishwasher, Disposal, Microwave, Oven, Refrigerator, Range Hood, Washer
- Laundry: Washer Hookup, Dryer Hookup
Features
- Breakfast Area, Ceiling Fan(s), Dining Area, Separate/Formal Dining Room, Double Vanity, Eat-in Kitchen, Fireplace, High Ceilings, Recessed Lighting, Solid Surface Counters, Cable TV, Walk-In Closet(s), Window Treatments
- Flooring: Bamboo, Carpet, Tile
- Windows: Window Treatments
- Has basement: No
- Attic: Access Only
- Number of fireplaces: 1
- Fireplace features: Wood Burning
Interior area
- Total interior livable area: 1,854 sqft
- Finished area above ground: 1,854
- Finished area below ground: 0
Video & virtual tour
Property
Parking
- Total spaces: 1
- Parking features: Attached, Driveway, Garage, Guest, Oversized, Paved
- Attached garage spaces: 1
- Has uncovered spaces: Yes
Features
- Levels: Two
- Stories: 2
- Patio & porch: Front Porch
- Exterior features: Lighting, Paved Driveway
- Pool features: None, Community
- Fencing: None
Lot
- Size: 2,613 Square Feet
- Features: Level
- Topography: Level
Details
- Parcel number: 5040500090
- Zoning description: R4
Construction
Type & style
- Home type: Townhouse
- Architectural style: Two Story,Transitional
- Property subtype: Townhouse
- Attached to another structure: Yes
Materials
- Drywall, Frame, HardiPlank Type
- Foundation: Slab
- Roof: Asphalt
Condition
- Resale
- New construction: No
- Year built: 1978
Utilities & green energy
- Sewer: Public Sewer
- Water: Public
Community & HOA
Community
- Features: Boat Facilities, Common Grounds/Area, Clubhouse, Community Pool, Golf, Gated, Marina, Playground, Park, Pool, Putting Green, Sports Field, Tennis Court(s), Trails/Paths
- Security: Gated Community, Smoke Detector(s), Security Guard
- Subdivision: Kingsmill
HOA
- Has HOA: Yes
- Amenities included: Management
- Services included: Association Management, Clubhouse, Insurance, Maintenance Grounds, Maintenance Structure, Pool(s), Recreation Facilities, Road Maintenance, Security, Trash
- HOA fee: $468 monthly
Location
- Region: Williamsburg
Financial & listing details
- Price per square foot: $213/sqft
- Tax assessed value: $339,400
- Annual tax amount: $2,817
- Date on market: 8/24/2026
- Ownership: Individuals
- Ownership type: Sole Proprietor
Estimated market value
$389,500
$370,000 - $409,000
$2,545/mo
Price history
| Date | Event | Price |
|---|---|---|
| 9/30/2026 | Pending sale | $395,000$213/sqft |
Source:  CVRMLS #2625075 Report a problem | ||
| 8/27/2026 | Listed for sale | $395,000+75.9%$213/sqft |
Source:  WMLS #2602978 Report a problem | ||
| 7/22/2016 | Sold | $224,500-2.4%$121/sqft |
Source: WMLS #1608997 Report a problem | ||
| 3/24/2016 | Listed for sale | $230,000-16.4%$124/sqft |
Source: Kingsmill Realty, Inc. #1608997 Report a problem | ||
| 10/31/2005 | Sold | $275,000$148/sqft |
Source: Public Record Report a problem | ||
Public tax history
| Year | Property taxes | Tax assessment |
|---|---|---|
| 2025 | $2,817 | $339,400 |
| 2024 | $2,817 +27.6% | $339,400 +27.6% |
| 2023 | $2,207 | $265,900 |
| 2022 | $2,207 +29% | $265,900 +30.5% |
| 2021 | $1,711 | $203,700 |
| 2020 | $1,711 | $203,700 |
| 2019 | $1,711 +3% | $203,700 +3% |
| 2017 | $1,662 +101.8% | $197,800 |
| 2016 | $823 | $197,800 +0.9% |
| 2015 | $823 | $196,000 |
| 2014 | -- | $196,000 -0.6% |
| 2013 | -- | $197,200 |
| 2012 | -- | $197,200 -17.6% |
| 2011 | -- | $239,400 |
| 2010 | -- | $239,400 -11.7% |
| 2009 | -- | $271,000 |
| 2008 | -- | -- |
| 2007 | -- | -- |
| 2005 | -- | -- |
| 2004 | -- | -- |
| 2003 | -- | -- |
| 2002 | -- | -- |
| 2001 | -- | -- |
Find assessor info on the county website
Monthly payment
Est. payment
Payment breakdown
Explore the cost of this home by adjusting the details. Changes won't be saved.Climate risks
Neighborhood: 23185
Nearby schools
Schools provided by the listing agent
- Elementary: James River
- Middle: Berkeley
- High: Jamestown
Source: CVRMLS. This data may not be complete. We recommend contacting the local school district to confirm school assignments for this home.


Similar homes
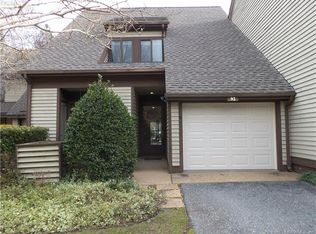
- $424,9004 bd4 ba1.9k sqft13 Winster Fax, Williamsburg, VA 23185For Sale
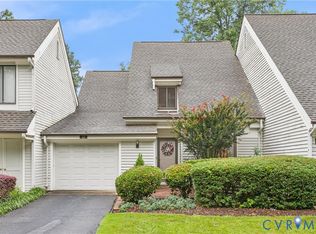 MLS ID #2622565, Veena Ramnarain, Real Estate Consultants, Inc.. CVRMLS
- $437,0003 bd3 ba1.6k sqft103 Pebble Beach Ln, Williamsburg, VA 23185For Sale
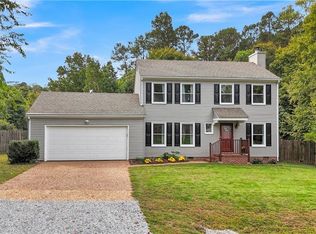 MLS ID #10657804, Tammy Smith. REIN Inc.
- $415,0003 bd3 ba1.9k sqft815 Colonial Ave, Williamsburg, VA 23185For Sale
 MLS ID #2620309, Jennifer Jinnette, EXP Realty, LLC. CVRMLS
- $422,4993 bd3 ba2.2k sqft106 Copperfield, Williamsburg, VA 23185For Sale
 MLS ID #10652255, Megan Bocklet. REIN Inc.
