MOTIVATED SELLERS! Beautiful 4 bedrooms, 3 1/2 bathroom townhouse is ready for you to move in now. FRESHLY PAINTED, new carpets will be installed, Come see this gorgeous updated white kitchen with QUARTZ countertops, all stainless steel appliances, lots of storage and more. Huge dining area flows with a cozy living room with a fireplace. Wide plank modern flooring, easy to maintain. Two primary bedrooms with attached full baths and closets on each floor. This home is for multi-generational living. PRICED TO SELL NOW. CALL FOR FINANCING incentives/ DETAILS. CREATIVE FINANCING AVAILABLE FOR A LUCKY BUYER. There is a lot of parking across for guests. VACATION HOME in a GOLF COURSE community, Retire or relocate to be in a resort close to water.
New hot water heater and electric car charging station is an added bonus. MOVE IN NOW.
Prestigious SAFE and secure Kingsmill is a gated community with a lot of amenities like walkways, play areas, club house and more.
For sale
$424,900
13 Winster Fax, Williamsburg, VA 23185
4beds
1,974sqft
Townhouse, Single Family Residence
Built in 1976
-- sqft lot
$417,700 Zestimate®
$215/sqft
$465/mo HOA
What's special
Lots of storageElectric car charging stationGorgeous updated white kitchenHuge dining areaQuartz countertopsAll stainless steel appliancesWide plank modern flooring
- 65 days
- 417
- 28
Zillow last checked:
Listing updated:
Listed by:
Veena Ramnarain 804-350-7979,
Real Estate Consultants, Inc. 804-350-7979
Source: CVRMLS,MLS#: 2622565 Originating MLS: Central Virginia Regional MLS
Originating MLS: Central Virginia Regional MLSFacts & features
Interior
Bedrooms & bathrooms
- Bedrooms: 4
- Bathrooms: 4
- Full bathrooms: 3
- 1/2 bathrooms: 1
Primary bedroom
- Description: Full bath, walk in closet
- Level: First
- Dimensions: 0 x 0
Primary bedroom
- Description: Full bath attached, closet, fan
- Level: Second
- Dimensions: 0 x 0
Bedroom 3
- Description: Huge, closet, ceil light
- Level: Second
- Dimensions: 0 x 0
Bedroom 4
- Description: Large, closet, ceil light
- Level: Second
- Dimensions: 0 x 0
Dining room
- Description: Wide plank flooring, huge ceil light
- Level: First
- Dimensions: 0 x 0
Foyer
- Description: Wide LVP flooring
- Level: First
- Dimensions: 0 x 0
Other
- Description: Tub
- Level: First
Other
- Description: Tub
- Level: Second
Half bath
- Level: First
Kitchen
- Description: White, renovated, quartz counters
- Level: First
- Dimensions: 0 x 0
Living room
- Description: TV hook up, door to deck
- Level: First
- Dimensions: 0 x 0
Heating
- Electric, Heat Pump, Hot Water
Cooling
- Electric, Heat Pump
Appliances
- Included: Dryer, Dishwasher, Electric Cooking, Electric Water Heater, Disposal, Refrigerator, Range Hood, Stove, Washer
- Laundry: Washer Hookup, Dryer Hookup
Features
- Bedroom on Main Level, Dining Area, En Suite Bathroom, Full Bath on Main Level, Granite Counters, Bath in Primary Bedroom, Main Level Primary, Cable TV, Walk-In Closet(s)
- Flooring: Vinyl
- Basement: Crawl Space
- Attic: Pull Down Stairs
- Has fireplace: Yes
- Fireplace features: Masonry
Interior area
- Total interior livable area: 1,974 sqft
- Finished area above ground: 1,974
- Finished area below ground: 0
Property
Parking
- Total spaces: 1
- Parking features: Assigned, Attached, Garage, Electric Vehicle Charging Station(s)
- Attached garage spaces: 1
Features
- Levels: Two
- Stories: 2
- Pool features: None
- Fencing: None
Details
- Parcel number: 00000000000
Construction
Type & style
- Home type: Townhouse
- Architectural style: Row House,Two Story
- Property subtype: Townhouse, Single Family Residence
- Attached to another structure: Yes
Materials
- Drywall, Frame, Wood Siding
- Roof: Composition
Condition
- Resale
- New construction: No
- Year built: 1976
Utilities & green energy
- Sewer: Public Sewer
- Water: Public
Community & HOA
Community
- Features: Beach, Home Owners Association
- Subdivision: Kingsmill
HOA
- Has HOA: Yes
- HOA fee: $465 monthly
Location
- Region: Williamsburg
Financial & listing details
- Price per square foot: $215/sqft
- Tax assessed value: $379,700
- Annual tax amount: $1,576
- Date on market: 8/17/2026
- Ownership: Individuals
- Ownership type: Sole Proprietor
Estimated market value
$417,700
$397,000 - $439,000
$2,695/mo
Price history
| Date | Event | Price |
|---|---|---|
| 8/19/2026 | Listed for sale | $424,900+6.3%$215/sqft |
Source:  CVRMLS #2622565 Report a problem CVRMLS #2622565 Report a problem | ||
| 1/7/2025 | Sold | $399,900$203/sqft |
Source:  WMLS #2402786 Report a problem WMLS #2402786 Report a problem | ||
| 10/24/2024 | Pending sale | $399,900$203/sqft |
Source: WMLS #2402786 Report a problem | ||
| 10/11/2024 | Price change | $399,900-3.6%$203/sqft |
Source: WMLS #2402786 Report a problem | ||
| 9/4/2024 | Listed for sale | $415,000+3.8%$210/sqft |
Source: WMLS #2402786 Report a problem | ||
| 10/6/2023 | Sold | $400,000+6.7%$203/sqft |
Source: Public Record Report a problem | ||
| 9/20/2023 | Contingent | $375,000$190/sqft |
Source:  REIN Inc. #10501004 Report a problem REIN Inc. #10501004 Report a problem | ||
| 8/30/2023 | Listed for sale | $375,000+89.4%$190/sqft |
Source: REIN Inc. #10501004 Report a problem | ||
| 10/6/2011 | Sold | $198,000-5.7%$100/sqft |
Source: Public Record Report a problem | ||
| 5/23/2011 | Sold | $210,000-12.5%$106/sqft |
Source: Public Record Report a problem | ||
| 10/30/2010 | Price change | $239,900-11.1%$122/sqft |
Source: Coldwell Banker Professional, Realtors #30016952 Report a problem | ||
| 6/26/2010 | Listed for sale | $269,900-12.9%$137/sqft |
Source: BIRDVIEW Technologies. Inc. #30016952 Report a problem | ||
| 12/5/2009 | Price change | $309,900-4.3%$157/sqft |
Source: Professional, Realtors #30016952 Report a problem | ||
| 8/30/2009 | Listed for sale | $323,900-0.3%$164/sqft |
Source: Coldwell Banker Professional, Realtors #30016952 Report a problem | ||
| 10/30/2008 | Listed for sale | $324,900+1.5%$165/sqft |
Source: Coldwell Banker** #30016952 Report a problem | ||
| 11/1/2005 | Sold | $320,000+51.7%$162/sqft |
Source: Public Record Report a problem | ||
| 9/19/2002 | Sold | $211,000$107/sqft |
Source: Public Record Report a problem | ||
Public tax history
| Year | Property taxes | Tax assessment |
|---|---|---|
| 2025 | $3,152 | $379,700 |
| 2024 | $3,152 +30.2% | $379,700 +30.2% |
| 2023 | $2,420 | $291,600 |
| 2022 | $2,420 +29.9% | $291,600 +31.5% |
| 2021 | $1,863 | $221,800 |
| 2020 | $1,863 | $221,800 |
| 2019 | $1,863 +3.1% | $221,800 +3.1% |
| 2017 | $1,808 +102% | $215,200 |
| 2016 | $895 | $215,200 +1% |
| 2015 | $895 | $213,100 |
| 2014 | -- | $213,100 |
| 2013 | -- | $213,100 |
| 2012 | -- | $213,100 -18.1% |
| 2011 | -- | $260,200 |
| 2010 | -- | $260,200 -11.9% |
| 2009 | -- | $295,500 |
| 2008 | -- | -- |
| 2007 | -- | -- |
| 2005 | -- | -- |
| 2004 | -- | -- |
| 2003 | -- | -- |
| 2002 | -- | -- |
| 2001 | -- | -- |
Find assessor info on the county website
Monthly payment
Est. payment
Payment breakdown
Explore the cost of this home by adjusting the details. Changes won't be saved.Climate risks
Neighborhood: 23185
Nearby schools
Schools provided by the listing agent
- Elementary: James River
- Middle: Berkeley
- High: Jamestown
Source: CVRMLS. This data may not be complete. We recommend contacting the local school district to confirm school assignments for this home.


Similar homes
- $410,0003 bd3 ba1.8k sqft76 Winster Fax, Williamsburg, VA 23185For Sale
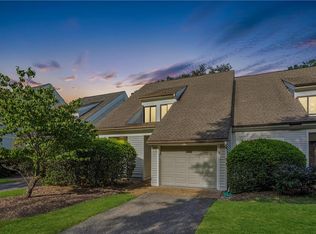 MLS ID #10651750, Eli Hunt. REIN Inc.
 - $437,0003 bd3 ba1.6k sqft103 Pebble Beach Ln, Williamsburg, VA 23185For Sale
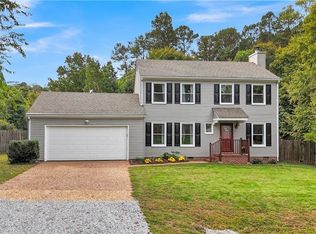 MLS ID #10657804, Tammy Smith. REIN Inc.
 - $410,0002 bd3 ba1.7k sqft345 Archers Mead, Williamsburg, VA 23185For Sale
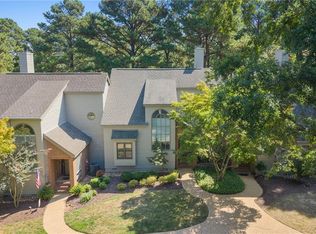 MLS ID #10653747, Lauren Rogers. REIN Inc.
 - $425,0004 bd3 ba2.2k sqft309 High Point Rd, Williamsburg, VA 23185For Sale
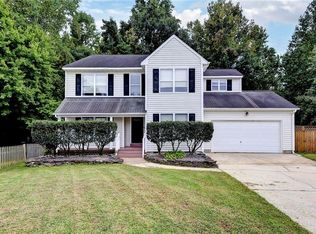 MLS ID #10656148, Amy Vanbockern. REIN Inc.
