This end unit townhouse is ready for a new family, 3 stories of delightful living space. The beautiful kitchen with custom cabinets, granite countertops, stainless steel appliances and recessed lighting is an added attraction. Other amenities include an attached garage, plenty of outdoor living space including a patio and deck plus a walking trail to enjoy the Kingsmill neighborhood. New dual HVAC 2022, remodeled primary bath and lower level with a walk-out, full bath with optional uses. A must see in this gated upscale community.
For sale
$425,000
16 Winster Fax, Williamsburg, VA 23185
4beds
2,477sqft
Townhouse
Built in 1976
3,484 Square Feet Lot
$423,700 Zestimate®
$172/sqft
$465/mo HOA
What's special
Attached garageGranite countertopsRecessed lightingBeautiful kitchenCustom cabinetsPatio and deckRemodeled primary bath
- 7 days
- 642
- 40
Likely to sell faster than
Zillow last checked:
Listing updated:
Listed by:
Kippe O'Neil,
Liz Moore & Associates LLC 757-873-2707
Source: REIN Inc.,MLS#: 10657440
Facts & features
Interior
Bedrooms & bathrooms
- Bedrooms: 4
- Bathrooms: 4
- Full bathrooms: 3
- 1/2 bathrooms: 1
Rooms
- Room types: Attic, PBR with Bath, Office/Study, Utility Closet
Primary bedroom
- Level: Second
Dining room
- Level: First
Great room
- Level: First
Kitchen
- Level: First
Living room
- Level: First
Utility room
- Level: Basement
Heating
- Electric, Heat Pump
Cooling
- Central Air
Appliances
- Included: 220 V Elec, Dishwasher, Disposal, Dryer, Electric Range, Refrigerator, Washer, Electric Water Heater
Features
- Walk-In Closet(s), Ceiling Fan(s), Entrance Foyer
- Flooring: Ceramic Tile, Laminate/LVP
- Windows: Window Treatments
- Has basement: Yes
- Attic: Pull Down Stairs
- Number of fireplaces: 1
- Fireplace features: Propane
- Common walls with other units/homes: End Unit
Interior area
- Total interior livable area: 2,477 sqft
Video & virtual tour
Property
Parking
- Total spaces: 1
- Parking features: Garage Att 1 Car, Off Street, Garage Door Opener
- Attached garage spaces: 1
Accessibility
- Accessibility features: Grip-Accessible Features, Handheld Showerhead
Features
- Levels: Three Or More
- Stories: 3
- Patio & porch: Deck, Patio
- Pool features: None, Association
- Fencing: None
- Waterfront features: Not Waterfront
Lot
- Size: 3,484 Square Feet
- Features: Corner
Details
- Parcel number: 5040500016
- Zoning: R4
Construction
Type & style
- Home type: Townhouse
- Architectural style: Contemp
- Property subtype: Townhouse
- Attached to another structure: Yes
Materials
- Wood Siding
- Foundation: Basement
- Roof: Asphalt Shingle
Condition
- New construction: No
- Year built: 1976
Utilities & green energy
- Sewer: City/County
- Water: City/County
- Utilities for property: Cable Hookup
Community & HOA
Community
- Subdivision: Kingsmill
HOA
- Has HOA: Yes
- Amenities included: Gated, Landscaping, Playground, Pool, Priv Beach, RV/Boat Storage, Security, Tennis Court(s), Trash
- HOA fee: $465 monthly
Location
- Region: Williamsburg
Financial & listing details
- Price per square foot: $172/sqft
- Tax assessed value: $390,200
- Annual tax amount: $3,239
- Date on market: 10/14/2026
Estimated market value
$423,700
$403,000 - $445,000
$2,928/mo
Price history
Price history is unavailable.
Public tax history
| Year | Property taxes | Tax assessment |
|---|---|---|
| 2025 | $3,239 | $390,200 |
| 2024 | $3,239 +30.1% | $390,200 +30.1% |
| 2023 | $2,489 | $299,900 |
| 2022 | $2,489 +32.5% | $299,900 +34.1% |
| 2021 | $1,878 | $223,600 |
| 2020 | $1,878 | $223,600 |
| 2019 | $1,878 +2.9% | $223,600 +2.9% |
| 2017 | $1,824 +102% | $217,200 |
| 2016 | $903 | $217,200 +1% |
| 2015 | $903 | $215,100 |
| 2014 | -- | $215,100 -0.6% |
| 2013 | -- | $216,400 |
| 2012 | -- | $216,400 -22.1% |
| 2011 | -- | $277,800 |
| 2010 | -- | $277,800 -11.8% |
| 2009 | -- | $315,100 |
| 2008 | -- | -- |
| 2007 | -- | -- |
| 2005 | -- | -- |
| 2004 | -- | -- |
| 2003 | -- | -- |
| 2002 | -- | -- |
| 2001 | -- | -- |
Find assessor info on the county website
Monthly payment
Est. payment
Payment breakdown
Explore the cost of this home by adjusting the details. Changes won't be saved.Climate risks
Neighborhood: 23185
Nearby schools
Schools provided by the listing agent
- Elementary: James River Elementary
- Middle: Berkeley Middle
- High: Jamestown
Source: REIN Inc.. This data may not be complete. We recommend contacting the local school district to confirm school assignments for this home.


Similar homes
- $424,9004 bd4 ba1.9k sqft13 Winster Fax, Williamsburg, VA 23185For Sale
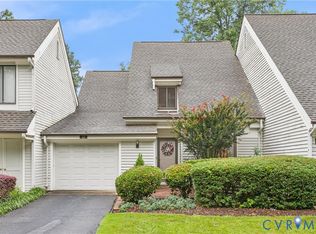 MLS ID #2622565, Veena Ramnarain, Real Estate Consultants, Inc.. CVRMLS
- $399,0003 bd3 ba1.9k sqft102 Harrops Gln, Williamsburg, VA 23185For Sale
 MLS ID #10652827, Diane Beal. REIN Inc.
- $410,0003 bd3 ba1.8k sqft76 Winster Fax, Williamsburg, VA 23185For Sale
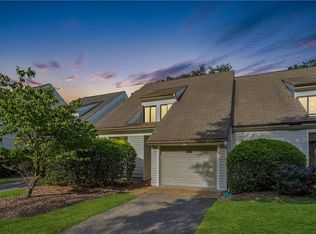 MLS ID #10651750, Eli Hunt. REIN Inc.
- $449,0003 bd3 ba2.2k sqft245 Archers Mead, Williamsburg, VA 23185For Sale
 MLS ID #10647992, Lou Cale. REIN Inc.
