Welcome to this charming two-story end-unit condo in the desirable Wyndham Plantation community, right in the heart of Williamsburg! Offering 2,195 square feet of light-filled living space, this 3-bedroom, 2.5-bathroom home seamlessly combines everyday comfort with an effortless, low-maintenance lifestyle. Step inside to a striking cathedral ceiling that anchors the spacious open living and dining area, centered around a cozy gas fireplace. Designed for easy main-level living, the first floor features a beautiful sunroom and a highly desirable primary bedroom en-suite complete with a double vanity, garden tub, and 2 closets! The kitchen boasts granite countertops, a pantry, and a full suite of appliances, alongside a convenient main-floor laundry closet. Upstairs, you’ll find two additional bedrooms, a full bath, a second dedicated laundry room, and a versatile family room loft—perfect for a secondary living space or home office. Outdoors, unwind on either the inviting front porch or the private rear deck. Practical perks abound, including an attached one-car garage with direct interior access, a tankless water heater, a whole-home generator, and ample attic storage. Best of all, the HOA takes care of the roof, deck, most exterior maintenance, lawn care, trash removal, and common areas, leaving you free to enjoy low-maintenance living just moments from historic Colonial Williamsburg, local dining, and shopping!
For sale
$385,000
420 Zelkova Rd, Williamsburg, VA 23185
3beds
2,342sqft
Townhouse
Built in 2001
1,742 Square Feet Lot
$384,100 Zestimate®
$164/sqft
$285/mo HOA
What's special
Cozy gas fireplaceBeautiful sunroomVersatile family room loftInviting front porchTwo-story end-unit condoPrivate rear deckFull suite of appliances
- 17 days
- 707
- 55
Likely to sell faster than
Zillow last checked:
Listing updated:
Listed by:
Lisa Gasper,
Liz Moore & Associates LLC 757-645-4106
Source: REIN Inc.,MLS#: 10657437
Facts & features
Interior
Bedrooms & bathrooms
- Bedrooms: 3
- Bathrooms: 3
- Full bathrooms: 2
- 1/2 bathrooms: 1
Rooms
- Room types: 1st Floor BR, 1st Floor Primary BR, Attic, Breakfast Area, Loft, PBR with Bath, Sun Room, Utility Room
Primary bedroom
- Level: First
Bedroom
- Level: Second
Full bathroom
- Level: Second
Dining room
- Level: First
Kitchen
- Level: First
Living room
- Level: First
Heating
- Forced Air
Cooling
- Geothermal
Appliances
- Included: Dishwasher, Disposal, Dryer, Microwave, Electric Range, Refrigerator, Washer, Gas Water Heater
- Laundry: Dryer Hookup, Washer Hookup
Features
- Cathedral Ceiling(s), Primary Sink-Double, Ceiling Fan(s), Entrance Foyer, Pantry
- Flooring: Carpet, Other, Wood
- Basement: Crawl Space
- Number of fireplaces: 1
- Fireplace features: Fireplace Gas-natural
- Common walls with other units/homes: End Unit
Interior area
- Total interior livable area: 2,342 sqft
Property
Parking
- Total spaces: 1
- Parking features: Garage Att 1 Car, Off Street, Driveway
- Attached garage spaces: 1
- Has uncovered spaces: Yes
Features
- Stories: 2
- Patio & porch: Deck, Porch
- Pool features: None
- Fencing: None
- Waterfront features: Not Waterfront
Lot
- Size: 1,742 Square Feet
Details
- Parcel number: 4390706094
- Zoning: RM-1
- Other equipment: Backup Generator
Construction
Type & style
- Home type: Townhouse
- Property subtype: Townhouse
- Attached to another structure: Yes
Materials
- Brick, Vinyl Siding
- Roof: Asphalt Shingle
Condition
- New construction: No
- Year built: 2001
Utilities & green energy
- Sewer: City/County
- Water: City/County
Community & HOA
Community
- Subdivision: Wyndham Plantation West
HOA
- Has HOA: Yes
- Amenities included: Landscaping
- Second HOA fee: $285 monthly
Location
- Region: Williamsburg
Financial & listing details
- Price per square foot: $164/sqft
- Tax assessed value: $344,400
- Annual tax amount: $2,153
- Date on market: 10/13/2026
Estimated market value
$384,100
$365,000 - $403,000
$2,635/mo
Price history
Price history is unavailable.
Public tax history
| Year | Property taxes | Tax assessment |
|---|---|---|
| 2025 | $2,135 +19% | $344,400 +12.3% |
| 2024 | $1,794 -2.8% | $306,800 +6% |
| 2023 | $1,846 +6.7% | $289,400 -2.8% |
| 2022 | $1,731 +12.4% | $297,800 +10.1% |
| 2021 | $1,540 -3.2% | $270,500 +5.4% |
| 2020 | $1,590 +4.4% | $256,600 -4% |
| 2019 | $1,524 +3.8% | $267,300 +3.8% |
| 2018 | $1,467 -8.9% | $257,400 -12.1% |
| 2017 | $1,611 | $292,800 +9% |
| 2016 | $1,611 | $268,700 -3% |
| 2015 | $1,611 | $277,100 -2% |
| 2014 | $1,611 | $282,700 +3.7% |
| 2013 | -- | $272,700 -3.5% |
| 2012 | -- | $282,700 -3.4% |
| 2011 | -- | $292,800 |
| 2010 | -- | $292,800 -4.6% |
| 2009 | -- | $306,800 -9.3% |
| 2008 | -- | $338,100 +10.5% |
| 2007 | $1,653 +22.8% | $306,100 +22.8% |
| 2006 | $1,346 +5% | $249,200 +5% |
| 2005 | $1,281 +4.9% | $237,300 +4.9% |
| 2004 | $1,221 +7.5% | $226,200 +7.5% |
| 2003 | $1,136 +7.1% | $210,400 +7.1% |
| 2002 | $1,061 | $196,400 |
| 2001 | $1,061 | $196,400 |
Find assessor info on the county website
Monthly payment
Est. payment
Payment breakdown
Explore the cost of this home by adjusting the details. Changes won't be saved.Climate risks
Neighborhood: 23185
Nearby schools
Schools provided by the listing agent
- Elementary: Matthew Whaley Elementary
- Middle: Berkeley Middle
- High: Lafayette
Source: REIN Inc.. This data may not be complete. We recommend contacting the local school district to confirm school assignments for this home.

Similar homes
- $384,8003 bd3 ba2k sqft236 Zelkova Rd, Williamsburg, VA 23185For Sale
 MLS ID #10652348, Angela Kennedy. REIN Inc.
- $395,0003 bd3 ba2k sqft401 Zelkova Rd, Williamsburg, VA 23185For Sale
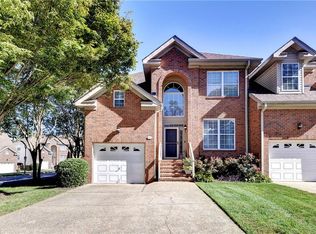 MLS ID #10659050, Holly Miller. REIN Inc.
- $385,0003 bd3 ba2.1k sqft256 Zelkova Rd, Williamsburg, VA 23185For Sale
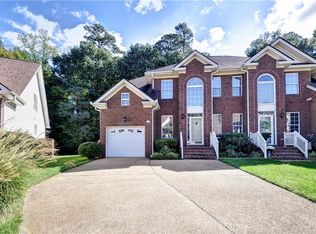 MLS ID #10656765, Elaine Roberto. REIN Inc.
- $405,0003 bd3 ba2.1k sqft712 Commons Way, Williamsburg, VA 23185For Sale
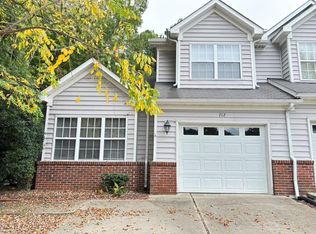 MLS ID #10657526, Ling Yan. REIN Inc.
- $395,0003 bd3 ba1.5k sqft119 De La Warr Arch, Williamsburg, VA 23185For Sale
 MLS ID #2603516, Jim Mellen, Revolution Real Estate Services, LLC. WMLS
