Come check out this charming townhome in the beautiful neighborhood The Carriage Homes of Williamsburg Commons! Large first-floor primary suite with a soaking tub, separate shower, and walk-in closet. The spacious living room boasts a stunning cathedral ceiling, while the sunny kitchen offers a cozy breakfast area. Upstairs, you'll find a generously sized loft, good for a home office, reading nook, or additional living space. The lovely sunroom overlooks a peaceful wooded area for added privacy. An attached one-car garage adds convenience. Recent upgrades include 2020 A/C unit, 2022 gas water heater, 2024 kitchen floor and disposal, and 2025 stainless steel refrigerator. Don't miss out! Schedule your showing today and make this your new home!
For sale
Price cut: $20K (10/26)
$405,000
712 Commons Way, Williamsburg, VA 23185
3beds
2,163sqft
Townhouse
Built in 2001
5,662 Square Feet Lot
$405,100 Zestimate®
$187/sqft
$100/mo HOA
What's special
Lovely sunroomGenerously sized loftLarge first-floor primary suiteAttached one-car garageStunning cathedral ceilingWalk-in closetCozy breakfast area
- 15 days
- 551
- 30
Likely to sell faster than
Zillow last checked:
Listing updated:
Listed by:
Ling Yan,
The Reliance Realty Group Inc. 757-873-3366
Source: REIN Inc.,MLS#: 10657526
Facts & features
Interior
Bedrooms & bathrooms
- Bedrooms: 3
- Bathrooms: 3
- Full bathrooms: 2
- 1/2 bathrooms: 1
Rooms
- Room types: 1st Floor BR, 1st Floor Primary BR, Breakfast Area, Loft, PBR with Bath, Sun Room
Primary bedroom
- Level: First
Heating
- Forced Air, Natural Gas
Cooling
- Central Air
Appliances
- Included: Dishwasher, Disposal, Dryer, Microwave, Electric Range, Refrigerator, Washer, Gas Water Heater
- Laundry: Dryer Hookup, Washer Hookup
Features
- Cathedral Ceiling(s), Walk-In Closet(s), Ceiling Fan(s)
- Flooring: Carpet, Vinyl
- Number of fireplaces: 1
- Fireplace features: Fireplace Gas-natural
Interior area
- Total interior livable area: 2,163 sqft
Property
Parking
- Total spaces: 1
- Parking features: Garage Att 1 Car, Driveway
- Attached garage spaces: 1
- Has uncovered spaces: Yes
Features
- Levels: Two
- Stories: 2
- Pool features: None
- Fencing: None
- Has view: Yes
- View description: Trees/Woods
- Waterfront features: Not Waterfront
Lot
- Size: 5,662 Square Feet
- Features: Cul-De-Sac, Wooded
Details
- Parcel number: D15d34021342
- Zoning: RMF
Construction
Type & style
- Home type: Townhouse
- Architectural style: Traditional
- Property subtype: Townhouse
- Attached to another structure: Yes
Materials
- Vinyl Siding
- Foundation: Slab
- Roof: Asphalt Shingle
Condition
- New construction: No
- Year built: 2001
Utilities & green energy
- Sewer: City/County
- Water: City/County
Community & HOA
Community
- Subdivision: Williamsburg Commons
HOA
- Has HOA: Yes
- Amenities included: RV/Boat Storage, Trash
- HOA fee: $100 monthly
Location
- Region: Williamsburg
Financial & listing details
- Price per square foot: $187/sqft
- Tax assessed value: $357,500
- Annual tax amount: $3,071
- Date on market: 10/15/2026
Estimated market value
$405,100
$385,000 - $425,000
$2,619/mo
Price history
Price history is unavailable.
Public tax history
| Year | Property taxes | Tax assessment |
|---|---|---|
| 2025 | $2,789 +5.4% | $357,500 |
| 2024 | $2,646 +18.1% | $357,500 +22.9% |
| 2023 | $2,240 -1.3% | $290,900 |
| 2022 | $2,269 +4.5% | $290,900 +6.5% |
| 2021 | $2,171 | $273,100 |
| 2020 | $2,171 +3.5% | $273,100 +3.5% |
| 2019 | $2,097 | $263,800 |
| 2018 | $2,097 | $263,800 +3.1% |
| 2017 | -- | $255,800 |
| 2016 | -- | $255,800 |
| 2015 | -- | $255,800 |
| 2014 | -- | $255,800 -0.3% |
| 2013 | -- | $256,500 |
| 2012 | -- | $256,500 -7.3% |
| 2011 | -- | $276,800 |
| 2010 | -- | $276,800 -19.3% |
| 2009 | -- | $343,000 |
| 2008 | -- | $343,000 +14.3% |
| 2007 | -- | $300,200 |
| 2006 | -- | $300,200 +45.7% |
| 2005 | -- | $206,000 |
| 2004 | -- | $206,000 |
| 2003 | -- | -- |
| 2002 | -- | -- |
| 2001 | -- | -- |
Find assessor info on the county website
Monthly payment
Est. payment
Payment breakdown
Explore the cost of this home by adjusting the details. Changes won't be saved.Climate risks
Neighborhood: 23185
Nearby schools
Schools provided by the listing agent
- Elementary: Waller Mill Elementary
- Middle: Queens Lake Middle
- High: Bruton
Source: REIN Inc.. This data may not be complete. We recommend contacting the local school district to confirm school assignments for this home.
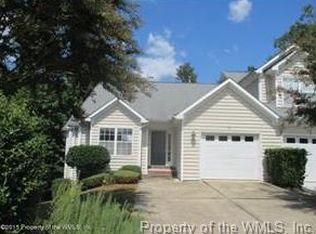
Similar homes
- $385,0003 bd3 ba2.1k sqft256 Zelkova Rd, Williamsburg, VA 23185For Sale
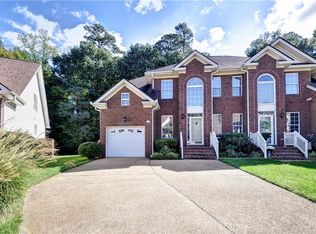 MLS ID #10656765, Elaine Roberto. REIN Inc.
- $375,0003 bd3 ba1.3k sqft108 Iris St, Williamsburg, VA 23188For Sale
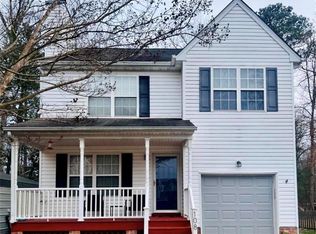 MLS ID #10659416, Scott Thomas. REIN Inc.
- $515,0003 bd3 ba2.1k sqft161 Braddock Rd, Williamsburg, VA 23185For Sale
 MLS ID #10659461, Olyvia Salyer. REIN Inc.
- $410,0002 bd3 ba1.7k sqft345 Archers Mead, Williamsburg, VA 23185For Sale
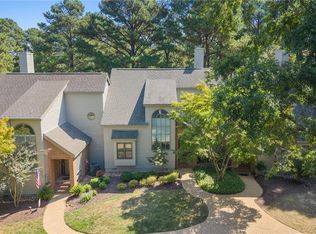 MLS ID #10653747, Lauren Rogers. REIN Inc.
