New flooring throughout both levels set this end-unit home apart in Wyndham Plantation, and it’s ready for you to move right in. Pre-inspected for added confidence, this home features a brand-new stainless steel kitchen appliance package that includes a five-year warranty. The first floor is designed for easy living, with a primary suite and private bath, conveniently located laundry, a living and dining area beneath a soaring cathedral ceiling with a gas fireplace, and a gorgeous sunroom with a vaulted ceiling. Nine-foot ceilings and extra end-unit windows fill the home with natural light. Upstairs, two additional bedrooms and a full bath offer flexible space for guests, a home office or hobbies, while two additional storage rooms provide ample room to keep belongings organized. An attached one-car garage adds everyday convenience. The association handles exterior maintenance, landscaping, roads, snow removal and common grounds, leaving more time to enjoy the area. Located within the City of Williamsburg, just minutes from Colonial Williamsburg, William & Mary, the Colonial Parkway, dining and shopping, this home also benefits from one of the lowest real estate tax rates of any city in Virginia.
For sale
$395,000
401 Zelkova Rd, Williamsburg, VA 23185
3beds
2,062sqft
Condominium
Built in 2001
-- sqft lot
$393,600 Zestimate®
$192/sqft
$400/mo HOA
What's special
Gas fireplaceAttached one-car garageEnd-unit homeConveniently located laundryTwo additional storage roomsNine-foot ceilings
- 7 days
- 472
- 22
Likely to sell faster than
Zillow last checked:
Listing updated:
Listed by:
Holly Miller,
Liz Moore & Associates LLC 757-645-4106
Source: REIN Inc.,MLS#: 10659050
Facts & features
Interior
Bedrooms & bathrooms
- Bedrooms: 3
- Bathrooms: 3
- Full bathrooms: 2
- 1/2 bathrooms: 1
Rooms
- Room types: 1st Floor Primary BR, Attic, Loft, Sun Room
Primary bedroom
- Level: First
Heating
- Forced Air, Natural Gas
Cooling
- Central Air, Heat Pump
Appliances
- Included: Dishwasher, Dryer, Electric Range, Refrigerator, Washer, Gas Water Heater
Features
- Cathedral Ceiling(s), Primary Sink-Double, Walk-In Closet(s), Ceiling Fan(s), Entrance Foyer, Pantry
- Flooring: Ceramic Tile, Laminate/LVP
- Basement: Crawl Space
- Attic: Walk-In
- Number of fireplaces: 1
- Fireplace features: Fireplace Gas-natural
- Common walls with other units/homes: End Unit
Interior area
- Total interior livable area: 2,062 sqft
Video & virtual tour
Property
Parking
- Total spaces: 1
- Parking features: Garage Att 1 Car, Driveway, Garage Door Opener
- Attached garage spaces: 1
- Has uncovered spaces: Yes
Features
- Levels: Two
- Stories: 2
- Pool features: None
- Has spa: Yes
- Spa features: Bath
- Fencing: None
- Waterfront features: Not Waterfront
Lot
- Size: 1,742 Square Feet
Details
- Parcel number: 4390709029
- Zoning: RM-1
Construction
Type & style
- Home type: Condo
- Architectural style: Traditional
- Property subtype: Condominium
- Attached to another structure: Yes
Materials
- Brick
- Roof: Asphalt Shingle
Condition
- New construction: No
- Year built: 2001
Utilities & green energy
- Sewer: City/County
- Water: City/County
- Utilities for property: Cable Hookup
Community & HOA
Community
- Subdivision: Wyndham Plantation West
HOA
- Has HOA: Yes
- Amenities included: Landscaping, Trash
- Second HOA fee: $400 monthly
Location
- Region: Williamsburg
Financial & listing details
- Price per square foot: $192/sqft
- Tax assessed value: $361,000
- Annual tax amount: $2,333
- Date on market: 10/23/2026
Estimated market value
$393,600
$374,000 - $413,000
$2,650/mo
Price history
Price history is unavailable.
Public tax history
| Year | Property taxes | Tax assessment |
|---|---|---|
| 2025 | $2,238 +21.1% | $361,000 +14.6% |
| 2024 | $1,848 +0.2% | $315,000 +5.7% |
| 2023 | $1,845 +6.3% | $298,100 +0.2% |
| 2022 | $1,734 +6.8% | $297,500 +9.8% |
| 2021 | $1,624 +7.3% | $271,000 +0.1% |
| 2020 | $1,514 +7.2% | $270,700 +9.3% |
| 2019 | $1,412 +3.8% | $247,700 +3.8% |
| 2018 | $1,360 -9% | $238,600 -12.1% |
| 2017 | $1,494 | $271,500 +5.3% |
| 2016 | $1,494 | $257,900 -3.1% |
| 2015 | $1,494 | $266,100 +1.5% |
| 2014 | $1,494 | $262,100 +3.7% |
| 2013 | -- | $252,800 -3.5% |
| 2012 | -- | $262,100 -3.5% |
| 2011 | -- | $271,500 |
| 2010 | -- | $271,500 -4.6% |
| 2009 | -- | $284,600 -13.9% |
| 2008 | -- | $330,600 +15.3% |
| 2007 | $1,548 +16.2% | $286,700 +16.2% |
| 2006 | $1,332 +5% | $246,700 +5% |
| 2005 | $1,268 +5.4% | $234,900 +5.4% |
| 2004 | $1,203 +11.7% | $222,800 +11.7% |
| 2003 | $1,077 | $199,400 |
Find assessor info on the county website
Monthly payment
Est. payment
Payment breakdown
Explore the cost of this home by adjusting the details. Changes won't be saved.Climate risks
Neighborhood: 23185
Nearby schools
Schools provided by the listing agent
- Elementary: Matthew Whaley Elementary
- Middle: Berkeley Middle
- High: Lafayette
Source: REIN Inc.. This data may not be complete. We recommend contacting the local school district to confirm school assignments for this home.

Similar homes
- $385,0003 bd3 ba2.1k sqft256 Zelkova Rd, Williamsburg, VA 23185For Sale
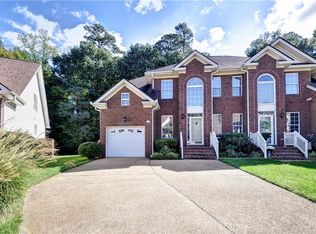 MLS ID #10656765, Elaine Roberto. REIN Inc.
- $385,0003 bd3 ba2.3k sqft420 Zelkova Rd, Williamsburg, VA 23185For Sale
 MLS ID #10657437, Lisa Gasper. REIN Inc.
- $370,0003 bd3 ba1.9k sqft102 Park Pl, Williamsburg, VA 23185For Sale
 MLS ID #10660002, Greg Garrett. REIN Inc.
- $379,9003 bd2 ba1.3k sqft686 Winthrop Rd, Williamsburg, VA 23185For Sale
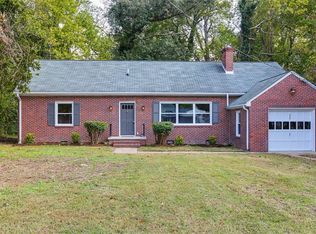 MLS ID #10659231, Kyle Hause. REIN Inc.
- $395,0003 bd3 ba1.5k sqft119 De La Warr Arch, Williamsburg, VA 23185For Sale
 MLS ID #2603516, Jim Mellen, Revolution Real Estate Services, LLC. WMLS
