Bright & Spacious Home located in Sought After Williamsburg Bluffs offering Prime Location, & Wonderful Amenities such as a Pool and Playgrounds. The Great Room w/Cathedral Ceiling has a Cozy Gas Fireplace and Opens to the Huge Screened Porch. The Kitchen has Granite Counters, Gas Cooking a Pantry and Overlooks the Dining Room. The First Floor Primary Bedroom has a Tray Ceiling, and an Updated Attached Bath with a Walk In Shower and Walk in Closet. There are 2 more Bedrooms and a Full Bathroom. The Bonus Room can be used as a 4th Bedroom or Media/Teen Retreat. Enjoy Morning Coffee in the Screened Porch leading to the Deck and Large Private Fenced Backyard Backing to Woods! Close to I64 & Military bases and all Williamsburg has to Offer.
For sale
$450,000
108 Candlestick Pl, Williamsburg, VA 23185
4beds
2,248sqft
Single Family Residence
Built in 1992
0.29 Acres Lot
$449,600 Zestimate®
$200/sqft
$63/mo HOA
What's special
Cozy gas fireplaceBright and spacious homeHuge screened porchGas cookingKitchen has granite countersWalk in closet
- 7 days
- 2,955
- 207
Likely to sell faster than
Zillow last checked:
Listing updated:
Listed by:
Jenna Heuser,
Garrett Realty Partners 757-873-1002
Source: REIN Inc.,MLS#: 10654702
Facts & features
Interior
Bedrooms & bathrooms
- Bedrooms: 4
- Bathrooms: 3
- Full bathrooms: 2
- 1/2 bathrooms: 1
Rooms
- Room types: 1st Floor BR, 1st Floor Primary BR, Attic, Fin. Rm Over Gar, PBR with Bath, Utility Room
Primary bedroom
- Level: First
Bedroom
- Level: First
Full bathroom
- Level: First
Dining room
- Level: First
Family room
- Level: First
Kitchen
- Level: First
Utility room
- Level: First
Heating
- Forced Air, Natural Gas
Cooling
- Central Air
Appliances
- Included: Dishwasher, Disposal, Dryer, Microwave, Gas Range, Refrigerator, Washer, Electric Water Heater
- Laundry: Dryer Hookup, Washer Hookup
Features
- Cathedral Ceiling(s), Walk-In Closet(s), Ceiling Fan(s), Pantry
- Flooring: Carpet, Ceramic Tile, Laminate/LVP, Vinyl
- Windows: Window Treatments
- Basement: Crawl Space
- Attic: Pull Down Stairs,Scuttle
- Number of fireplaces: 1
- Fireplace features: Fireplace Gas-natural
Interior area
- Total interior livable area: 2,248 sqft
Property
Parking
- Total spaces: 2
- Parking features: Garage Att 2 Car, Garage Door Opener
- Attached garage spaces: 2
Features
- Stories: 2
- Patio & porch: Deck, Screened Porch
- Pool features: None, Association
- Fencing: Back Yard,Wood,Fenced
- Has view: Yes
- View description: Trees/Woods
- Waterfront features: Not Waterfront
Lot
- Size: 0.29 Acres
- Features: Cul-De-Sac, Wooded
Details
- Parcel number: H12a10694347
Construction
Type & style
- Home type: SingleFamily
- Architectural style: Transitional
- Property subtype: Single Family Residence
Materials
- Vinyl Siding
- Roof: Asphalt Shingle
Condition
- New construction: No
- Year built: 1992
Utilities & green energy
- Sewer: City/County
- Water: City/County
- Utilities for property: Cable Hookup
Community & HOA
Community
- Subdivision: Williamsburg Bluffs
HOA
- Has HOA: Yes
- Amenities included: Playground, Pool, Tennis Court(s)
- HOA fee: $63 monthly
Location
- Region: Williamsburg
Financial & listing details
- Price per square foot: $200/sqft
- Tax assessed value: $326,700
- Annual tax amount: $3,350
- Date on market: 9/25/2026
Estimated market value
$449,600
$427,000 - $472,000
$2,820/mo
Price history
Price history is unavailable.
Public tax history
| Year | Property taxes | Tax assessment |
|---|---|---|
| 2025 | $2,548 +5.4% | $326,700 |
| 2024 | $2,418 +14.6% | $326,700 +19.3% |
| 2023 | $2,109 -1.3% | $273,900 |
| 2022 | $2,136 +7.3% | $273,900 +9.4% |
| 2021 | $1,991 | $250,400 |
| 2020 | $1,991 | $250,400 |
| 2019 | $1,991 | $250,400 |
| 2018 | $1,991 | $250,400 +5% |
| 2017 | -- | $238,500 |
| 2016 | -- | $238,500 |
| 2015 | -- | $238,500 |
| 2014 | -- | $238,500 +3.1% |
| 2013 | -- | $231,400 |
| 2012 | -- | $231,400 |
| 2011 | -- | $231,400 |
| 2010 | -- | $231,400 -11.5% |
| 2009 | -- | $261,500 |
| 2008 | -- | $261,500 +8.4% |
| 2007 | -- | $241,300 |
| 2006 | -- | $241,300 +68.2% |
| 2005 | -- | $143,500 |
| 2004 | -- | $143,500 |
| 2003 | -- | -- |
| 2002 | -- | -- |
| 2001 | -- | -- |
Find assessor info on the county website
Monthly payment
Est. payment
Payment breakdown
Explore the cost of this home by adjusting the details. Changes won't be saved.Climate risks
Neighborhood: 23185
Nearby schools
Schools provided by the listing agent
- Elementary: Magruder Elementary
- Middle: Queens Lake Middle
- High: Bruton
Source: REIN Inc.. This data may not be complete. We recommend contacting the local school district to confirm school assignments for this home.
- $430,7003 bd2 ba1.8k sqft106 Candlestick Pl, Williamsburg, VA 23185Off Market

- $396,5004 bd2 ba1.6k sqft109 Candlestick Pl, Williamsburg, VA 23185Off Market
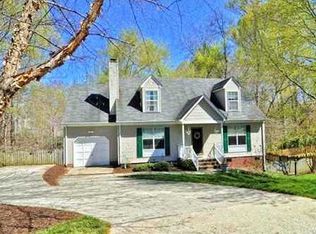
- $383,3003 bd2 ba1.3k sqft107 Lamplighter Pl, Williamsburg, VA 23185Off Market
- $425,0003 bd3 ba1.8k sqft105 Lamplighter Pl, Williamsburg, VA 23185Sold

Similar homes
- $425,0004 bd3 ba2.2k sqft309 High Point Rd, Williamsburg, VA 23185For Sale
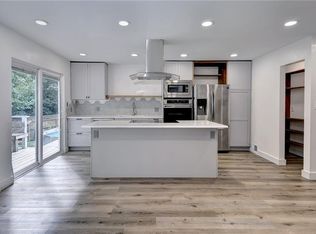 MLS ID #10656148, Amy Vanbockern. REIN Inc.
 - $475,0005 bd3 ba2.7k sqft106 Bronze Ct, Williamsburg, VA 23185For Sale
 MLS ID #10640503, Leanne Hester. REIN Inc.
 - $470,0004 bd3 ba2.1k sqft102 Pettigrew Ct, Williamsburg, VA 23185For Sale
 MLS ID #10654810, Daniel Beirne. REIN Inc.
 - $469,9004 bd3 ba2.3k sqft114 Cotswold Ct, Williamsburg, VA 23185For Sale
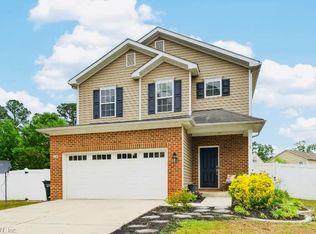 MLS ID #10649776, Jen Trias. REIN Inc.
