Skip main navigation
Sold for $492,500
  • $492,500

    107 Candlestick Pl, Williamsburg, VA 23185

    4beds
    2,180sqft
    Single Family Residence
    Built in 1993
    9,147 Square Feet Lot
    $495,600 Zestimate®
    $226/sqft
    $2,932 Estimated rent

    Home value

    $495,600

    $451,000 - $545,000

    $2,932/mo

    Zestimate® history
    Loading
    Loading...

    Owner options

    List your home for rent

    $2,932/mo

    Rent Zestimate®

    Find your next renter with Zillow Rental Manager. Plus, with online applications, you can quickly screen prospective tenants – for free.

    Learn more

    $2,932/mo

    Rent Zestimate®

    Refinance and save

    $2,956/mo

    Est. payment

    Refinancing to a lower rate could help reduce your monthly payments and save thousands over the life of the loan.

    See today's rates

    $2,956/mo

    Est. payment

    Explore your selling options

    Work with a Zillow partner agent

    Leverage their expertise and Zillow's premium Showcase listings to get your home seen by more buyers.

    Get started

    List with your own agent

    Get your home in front of millions of buyers by listing it on Zillow.

    Learn how to do it

    Sell it yourself

    Take full control of how buyers see your home on Zillow by listing For Sale by Owner (FSBO).

    List your home

    What's special

    Light-filled florida roomSpacious floor planQuiet cul-de-sacEat-in kitchenFormal dining roomAmple closets
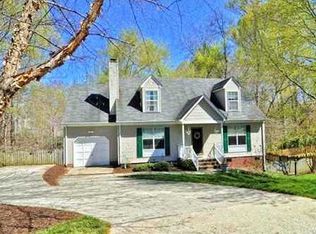
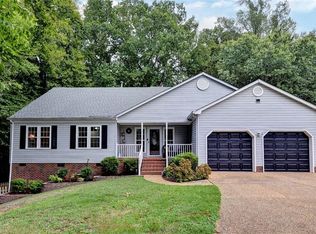
    Welcome to this beautifully maintained 4-bedroom home in the highly desirable Williamsburg Bluffs neighborhood of York County! Nestled on a quiet cul-de-sac and backing to peaceful, park-like greenspace, this property offers both privacy and community charm. The spacious floor plan includes an eat-in kitchen, formal dining room, cozy family room with fireplace, and a flexible office or game room—perfect for today’s lifestyle. BRAND-NEW HIGH-END STAINLESS STEEL LG APPLIANCES ARE BEING INSTALLED SOON, ENHANCING THE KITCHEN’S APPEAL. Enjoy the light-filled Florida room or entertain on the large back deck overlooking nature. The oversized garage provides a workbench and abundant storage. Additional features include an encapsulated crawl space, ample closets, and a home warranty valid through June 2028. Neighborhood amenities include a pool, playground, tennis courts, jogging path, and sports field. Convenient to I-64, shopping, dining, and military bases—this home truly has it all!

    Zillow last checked:

    Listing updated:

    Listed by:

    Lisa Langenhennig 757-342-0048,

    Coldwell Banker Traditions

    Bought with:

    Ashley Edge

    LPT Realty LLC

    Source: CVRMLS,MLS#: 2520861MLS LogoOriginating MLS: Central Virginia Regional MLS

    Facts & features

    Interior

    Bedrooms & bathrooms
    • Bedrooms: 4
    • Bathrooms: 3
    • Full bathrooms: 2
    • 1/2 bathrooms: 1
    Primary bedroom
    • Level: Second
    • Dimensions: 0 x 0
    Bedroom 2
    • Level: Second
    • Dimensions: 0 x 0
    Bedroom 3
    • Level: Second
    • Dimensions: 0 x 0
    Bedroom 4
    • Level: Second
    • Dimensions: 0 x 0
    Dining room
    • Level: First
    • Dimensions: 0 x 0
    Florida room
    • Level: First
    • Dimensions: 0 x 0
    Foyer
    • Level: First
    • Dimensions: 0 x 0
    Other
    • Description: Tub & Shower
    • Level: Second
    Half bath
    • Level: First
    Kitchen
    • Level: First
    • Dimensions: 0 x 0
    Laundry
    • Level: Second
    • Dimensions: 0 x 0
    Living room
    • Level: First
    • Dimensions: 0 x 0
    Heating
    • Hot Water, Natural Gas
    Cooling
    • Central Air
    Appliances
    • Included: Dryer, Dishwasher, Disposal, Gas Water Heater, Microwave, Refrigerator, Stove, Washer
    Features
    • Bookcases, Built-in Features, Breakfast Area, Bay Window, Ceiling Fan(s), Separate/Formal Dining Room, Eat-in Kitchen, High Ceilings, Kitchen Island, Bath in Primary Bedroom, Cable TV, Window Treatments
    • Flooring: Laminate, Partially Carpeted, Tile
    • Windows: Window Treatments
    • Basement: Crawl Space
    • Attic: Floored,Pull Down Stairs
    • Number of fireplaces: 1
    • Fireplace features: Wood Burning
    Interior area
    • Total interior livable area: 2,180 sqft
    • Finished area above ground: 2,180
    • Finished area below ground: 0

    Property

    Parking
    • Total spaces: 2
    • Parking features: Attached, Driveway, Garage, Oversized, Paved, Two Spaces, Workshop in Garage
    • Attached garage spaces: 2
    • Has uncovered spaces: Yes
    Features
    • Levels: Two
    • Stories: 2
    • Patio & porch: Front Porch, Stoop, Deck, Porch
    • Exterior features: Deck, Porch, Paved Driveway
    • Pool features: None, Community
    • Fencing: None
    Lot
    • Size: 9,147 Square Feet
    • Features: Cul-De-Sac
    Details
    • Parcel number: H21A10924531
    • Zoning description: PD

    Construction

    Type & style
    • Home type: SingleFamily
    • Architectural style: Two Story
    • Property subtype: Single Family Residence
    Materials
    • Drywall, Frame, Vinyl Siding
    • Roof: Composition,Shingle
    Condition
    • Resale
    • New construction: No
    • Year built: 1993

    Utilities & green energy

    • Sewer: Public Sewer
    • Water: Public

    Community & HOA

    Community
    • Features: Common Grounds/Area, Playground, Pool, Sports Field, Trails/Paths
    • Subdivision: Williamsburg Bluffs
    HOA
    • Has HOA: Yes
    • Services included: Common Areas, Pool(s), Recreation Facilities
    • HOA fee: $60 monthly
    Location
    • Region: Williamsburg

    Financial & listing details

    • Price per square foot: $226/sqft
    • Tax assessed value: $368,700
    • Annual tax amount: $2,876
    • Date on market: 10/24/2025
    • Ownership: Individuals
    • Ownership type: Sole Proprietor

    Price history

    DateEventPrice
    11/25/2025Sold$492,500-0.5%$226/sqft
    Source: CVRMLS #2520861 Report a problem
    11/3/2025Pending sale$495,000$227/sqft
    Source: CVRMLS #2520861 Report a problem
    9/18/2025Price change$495,000-2.9%$227/sqft
    Source: CVRMLS #2520861 Report a problem
    8/6/2025Listed for sale$510,000+82.8%$234/sqft
    Source: CVRMLS #2520861 Report a problem
    7/22/2025Listing removed$3,200$1/sqft
    Source: Zillow Rentals Report a problem
    7/12/2025Listed for rent$3,200$1/sqft
    Source: Zillow Rentals Report a problem
    6/29/2025Listing removed$3,200$1/sqft
    Source: Zillow Rentals Report a problem
    5/26/2025Price change$3,200-5.9%$1/sqft
    Source: Zillow Rentals Report a problem
    5/17/2025Price change$3,400+13.3%$2/sqft
    Source: Zillow Rentals Report a problem
    5/16/2025Listed for rent$3,000+15.4%$1/sqft
    Source: Zillow Rentals Report a problem
    6/25/2022Listing removed--
    Source: Zillow Rental Manager Report a problem
    5/25/2022Listed for rent$2,599+30.3%$1/sqft
    Source: Zillow Rental Manager Report a problem
    3/24/2021Listing removed--
    Source: Owner Report a problem
    12/4/2018Listing removed$1,995$1/sqft
    Source: Owner Report a problem
    9/15/2018Price change$1,995-5%$1/sqft
    Source: Owner Report a problem
    8/21/2018Sold$279,000-4.8%$128/sqft
    Source: WMLS #1817635 Report a problem
    8/18/2018Price change$2,100-8.5%$1/sqft
    Source: Owner Report a problem
    8/3/2018Listed for sale$293,000$134/sqft
    Source: Liz Moore & Associates-2 #1817635 Report a problem
    8/3/2018Pending sale$293,000$134/sqft
    Source: Liz Moore & Associates-2 #1817635 Report a problem
    8/3/2018Listed for sale$293,000$134/sqft
    Source: Liz Moore & Associates-2 #1817635 Report a problem
    7/13/2018Listed for rent$2,295$1/sqft
    Source: Owner Report a problem
    7/2/2018Listing removed$293,000$134/sqft
    Source: Liz Moore & Associates LLC #10194749 Report a problem
    6/5/2018Listed for sale$293,000$134/sqft
    Source: Liz Moore & Associates-2 #1817635 Report a problem
    6/5/2018Pending sale$293,000$134/sqft
    Source: Liz Moore & Associates-2 #1817635 Report a problem
    5/15/2018Listed for sale$293,000$134/sqft
    Source: Liz Moore & Associates-2 #1817635 Report a problem

    Public tax history

    YearProperty taxesTax assessment
    2025$2,876 +5.4%$368,700
    2024$2,728 +14.5%$368,700 +19.2%
    2023$2,382 -1.3%$309,400
    2022$2,413 +10%$309,400 +12.1%
    2021$2,194 $276,000
    2020$2,194 $276,000
    2019$2,194 $276,000
    2018$2,194 $276,000 +5.2%
    2017-- $262,300
    2016-- $262,300
    2015-- $262,300
    2014-- $262,300 +6.9%
    2013-- $245,400
    2012-- $245,400
    2011-- $245,400
    2010-- $245,400 -11.9%
    2009-- $278,700
    2008-- $278,700 +9.8%
    2007-- $253,900
    2006-- $253,900 +51.7%
    2005-- $167,400
    2004-- $167,400
    2003-- --
    2002-- --
    2001-- --
    Find assessor info on the county website

    Neighborhood: 23185

    Nearby schools

    GreatSchools rating
    Schools provided by the listing agent
    • Elementary: Magruder
    • Middle: Queens Lake
    • High: Bruton

    Source: CVRMLS. This data may not be complete. We recommend contacting the local school district to confirm school assignments for this home.

    Get pre-qualified for a loan
    At Zillow Home Loans, we can pre-qualify you in as little as 5 minutes with no impact to your credit score.

    An equal housing lender. NMLS #10287.

    Sell for more on Zillow
    Get a Zillow Showcase℠ listing at no additional cost and you could sell for .
    $495,600
    2% more
    +$9,912
    With Zillow Showcase(estimated)
    $505,512