Discover refined modern living in this beautifully designed three-bedroom townhouse by renowned local architect Carlton Abbott. As you arrive, you will notice the professionally landscape front yard. Step through your private courtyard and into a serene garden, complete with graceful Japanese maples and a tranquil koi pond. Enjoy quiet mornings on the patio or host gatherings on the spacious deck, perfect for entertaining. Inside, the home features a modern open floor plan anchored by a large dining area. The kitchen is thoughtfully updated with granite countertops, stainless steel appliances, and sleek floating shelves. The inviting living room offers oversized sliding glass doors with a golf course view and a cozy wood burning fireplace, blending comfort with contemporary style. Upstairs, hardwood floors run throughout. The primary bedroom includes two closets and a private en suite full bath. The second bedroom offers peaceful courtyard views and a custom closet system.
Under contract
Price cut: $10K (7/22)
$399,999
102 Harrops Gln, Williamsburg, VA 23185
3beds
1,900sqft
Townhouse
Built in 1980
0.5 Acres Lot
$398,300 Zestimate®
$211/sqft
$437/mo HOA
What's special
- 123 days |
- 774 |
- 37 |
Zillow last checked:
Listing updated:
Listed by:
Diane Beal,
Liz Moore & Associates LLC 757-645-4106
Source: REIN Inc.,MLS#: 10630175
Facts & features
Interior
Bedrooms & bathrooms
- Bedrooms: 3
- Bathrooms: 3
- Full bathrooms: 2
- 1/2 bathrooms: 1
Rooms
- Room types: Attic, PBR with Bath, Utility Closet
Heating
- Forced Air, Natural Gas
Cooling
- Central Air, Heat Pump
Appliances
- Included: Dishwasher, Disposal, Microwave, Electric Range, Refrigerator, Electric Water Heater
- Laundry: Dryer Hookup, Washer Hookup
Features
- Cathedral Ceiling(s), Ceiling Fan(s), Entrance Foyer, Pantry
- Flooring: Carpet, Concrete, Laminate/LVP, Wood
- Number of fireplaces: 1
- Fireplace features: Wood Burning
Interior area
- Total interior livable area: 1,900 sqft
Property
Parking
- Parking features: Parking Lot, Driveway
- Has uncovered spaces: Yes
Features
- Levels: Three Or More
- Stories: 3
- Patio & porch: Deck, Patio
- Exterior features: Balcony
- Pool features: None, Association
- Fencing: Front Yard,Other,Wood,Fenced
- Has view: Yes
- View description: Golf Course, Trees/Woods
- Waterfront features: Not Waterfront
Lot
- Size: 0.5 Acres
- Features: Wooded
Details
- Parcel number: 5040900002
- Zoning: R4
Construction
Type & style
- Home type: Townhouse
- Architectural style: Transitional
- Property subtype: Townhouse
- Attached to another structure: Yes
Materials
- Wood Siding
- Foundation: Slab
- Roof: Composition
Condition
- New construction: No
- Year built: 1980
Utilities & green energy
- Sewer: City/County
- Utilities for property: Water Not Available, Cable Hookup
Community & HOA
Community
- Subdivision: Kingsmill
HOA
- Has HOA: Yes
- Amenities included: Clubhouse, Dock, Fitness Center, Gated, Golf Course, Playground, Pool, Priv Beach, RV/Boat Storage, Security, Tennis Court(s), Trash
- HOA fee: $437 monthly
Location
- Region: Williamsburg
Financial & listing details
- Price per square foot: $211/sqft
- Tax assessed value: $283,100
- Annual tax amount: $2,350
- Date on market: 4/17/2026
Estimated market value
$398,300
$378,000 - $418,000
$2,886/mo
Price history
Price history is unavailable.
Public tax history
| Year | Property taxes | Tax assessment |
|---|---|---|
| 2025 | $2,350 | $283,100 |
| 2024 | $2,350 +33.6% | $283,100 +33.6% |
| 2023 | $1,759 +12.1% | $211,900 +12.1% |
| 2022 | $1,570 -4.6% | $189,100 -3.4% |
| 2021 | $1,645 | $195,800 |
| 2020 | $1,645 -6.9% | $195,800 -6.9% |
| 2019 | $1,766 | $210,200 |
| 2017 | $1,766 | $210,200 |
| 2016 | -- | $210,200 +5.4% |
| 2015 | -- | $199,400 |
| 2014 | $6,097 | $199,400 -5.9% |
| 2013 | -- | $212,000 |
| 2012 | -- | $212,000 -4.9% |
| 2011 | -- | $222,900 |
| 2010 | -- | $222,900 -3.9% |
| 2009 | -- | $231,900 |
| 2008 | -- | -- |
| 2007 | -- | -- |
| 2005 | -- | -- |
| 2004 | -- | -- |
| 2003 | -- | -- |
| 2002 | -- | -- |
| 2001 | -- | -- |
Find assessor info on the county website
Monthly payment
Est. payment
Payment breakdown
Explore the cost of this home by adjusting the details. Changes won't be saved.Climate risks
Neighborhood: 23185
Nearby schools
GreatSchools rating
- 4/10James River Elementary SchoolGrades: K-5Distance: 2.8 mi
- 7/10Berkeley Middle SchoolGrades: 6-8Distance: 5.2 mi
- 6/10Jamestown High SchoolGrades: 9-12Distance: 7.3 mi
Schools provided by the listing agent
- Elementary: James River Elementary
- Middle: Berkeley Middle
- High: Jamestown
Source: REIN Inc.. This data may not be complete. We recommend contacting the local school district to confirm school assignments for this home.
- $335,3003 bd2 ba1.7k sqft103 Harrops Gln, Williamsburg, VA 23185Off Market
- $366,9003 bd3 ba1.9k sqft101 Harrops Gln, Williamsburg, VA 23185Off Market
- $326,9002 bd3 ba1.7k sqft104 Harrops Gln, Williamsburg, VA 23185Off Market
- $333,0003 bd3 ba1.5k sqft105 Harrops Gln, Williamsburg, VA 23185Sold
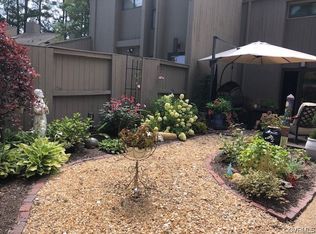
- $510,0004 bd3 ba2.2k sqft106 Harrops Gln, Williamsburg, VA 23185Sold
- $355,2003 bd3 ba1.9k sqft111 Harrops Gln, Williamsburg, VA 23185Off Market
- $421,8003 bd3 ba1.7k sqft110 Harrops Gln, Williamsburg, VA 23185Off Market
- $343,4003 bd2 ba1.5k sqft109 Harrops Gln, Williamsburg, VA 23185Off Market
A local agent can set up tours, give advice and negotiate with sellers.
Similar homes
- $415,0004 bd4 ba1.9k sqft66 Winster Fax, Williamsburg, VA 23185For Sale
 MLS ID #10642938, Eli Hunt. REIN Inc.
 - $475,0003 bd3 ba1.8k sqft270 Littletown Quarter, Williamsburg, VA 23185For Sale
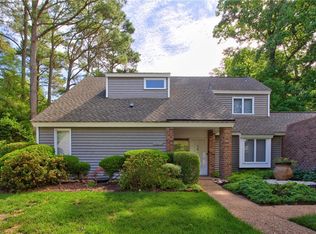 MLS ID #10638070, Frank Hughes. REIN Inc.
 - $475,0003 bd3 ba2.2k sqft245 Archers Mead, Williamsburg, VA 23185For Sale
 MLS ID #10647992, Lou Cale. REIN Inc.
 - $525,0003 bd3 ba1.8k sqft272 Littletown Quarter, Williamsburg, VA 23185For Sale
 MLS ID #10640112, Lisa Lowery. REIN Inc.
 - $454,5003 bd3 ba2k sqft103 Robertson St, Williamsburg, VA 23185For SaleMLS ID #10646324, Michael Gleason. REIN Inc.
- $365,0003 bd3 ba1.9k sqft417 Lewis Burwell Pl, Williamsburg, VA 23185For SaleMLS ID #10612585, Jenna Heuser. REIN Inc.
- $475,0004 bd3 ba2k sqft3301 Durham Ct, Williamsburg, VA 23185For SaleMLS ID #10643430, Kyle Willis. REIN Inc.
- $399,0004 bd3 ba1.8k sqft4324 Sprucemont, Williamsburg, VA 23188For SaleMLS ID #10648720, Carl Ciprian. REIN Inc.
- $425,0004 bd3 ba2.1k sqft138 Wichita Ln, Williamsburg, VA 23188For SaleMLS ID #10640845, Shanon Johnson. REIN Inc.
- $382,0003 bd3 ba2.1k sqft4409 Wind River Run, Williamsburg, VA 23188For SaleMLS ID #10632871, Mike Youngblood. REIN Inc.
- $599,0005 bd3 ba2.8k sqft109 Daingerfield Rd, Williamsburg, VA 23185For SaleMLS ID #10647672, Brian Twiddy. REIN Inc.
- $240,0003 bd2 ba1.2k sqft3303 London Company Way, Williamsburg, VA 23185For SaleMLS ID #10648566, Ashley Tarter. REIN Inc.
- $375,0003 bd3 ba2k sqft521 Spring Trce, Williamsburg, VA 23188For SaleMLS ID #10640566, Cristina Garcia. REIN Inc.
- $392,0004 bd3 ba2k sqft600 Tradewind Cir, Newport News, VA 23602For SaleMLS ID #10648948, Greg Garrett. REIN Inc.
- $470,0003 bd3 ba1.9k sqft4485 Powhatan Xing, Williamsburg, VA 23188For SaleMLS ID #10642272, Toby Jordan. REIN Inc.
- $479,0003 bd3 ba2.2k sqft5528 Brixton Rd, Williamsburg, VA 23185For SaleMLS ID #10633522, Lisa Tuckey. REIN Inc.
- $384,9003 bd2 ba1.4k sqft6213 Adams Hunt Dr, Williamsburg, VA 23188For SaleMLS ID #10645105, Sara Oubre. REIN Inc.
- $460,0004 bd3 ba2k sqft112 Old Carriage Way, Williamsburg, VA 23188For SaleMLS ID #10646760, Susan George. REIN Inc.
- $399,0004 bd3 ba2.1k sqft915 Catalina Dr, Newport News, VA 23608For SaleMLS ID #10629692, Lisa Atkins. REIN Inc.
- $425,0003 bd2 ba2k sqft27 Hertzler Rd, Newport News, VA 23602For SaleMLS ID #10648583, Michelle Helmsderfer. REIN Inc.
