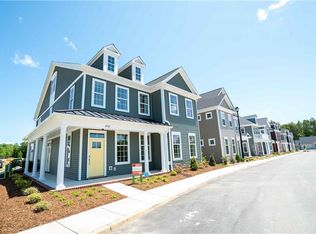
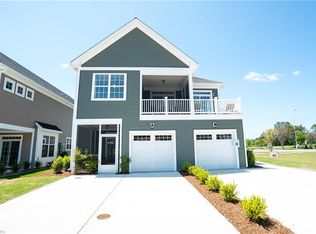
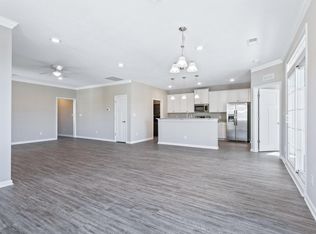
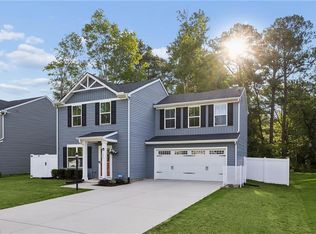
Superb condition, open floorplan, 9'ceilings,one car garage, screened in porch as well as outside porch for entertaining. Extra large space upstairs which could be office/playroom/extra large den. Beautiful kitchen with granite counter tops and farmhouse sink. Laundry/pantry just off the kitchen for easy access and large eating area. Amenities are a plus with a pool, clubhouse, dog park, community garden and quick access to shopping, grocery stores and route 199. Enter home on the 1st level with spacious front porch and foyer then take the stairs to one level living with a bonus room above.
Under contract
$425,000
3402 Queens Path, Williamsburg, VA 23185
3beds
2,422sqft
Condominium
Built in 2020
-- sqft lot
$423,800 Zestimate®
$175/sqft
$231/mo HOA
What's special
One level livingFarmhouse sinkBonus room aboveOpen floorplanOne car garageScreened in porchOutside porch for entertaining
- 63 days
- 42
- 1
Zillow last checked:
Listing updated:
Listed by:
Karen Wolons,
Liz Moore & Associates LLC 757-645-4106
Source: REIN Inc.,MLS#: 10644357
Facts & features
Interior
Bedrooms & bathrooms
- Bedrooms: 3
- Bathrooms: 2
- Full bathrooms: 2
Rooms
- Room types: Attic, Breakfast Area, PBR with Bath
Primary bedroom
- Level: Second
Bedroom
- Level: Second
Full bathroom
- Level: Second
Kitchen
- Level: Second
Living room
- Level: Second
Heating
- Electric
Cooling
- Central Air
Appliances
- Included: Dishwasher, Disposal, Dryer, Microwave, Electric Range, Refrigerator, Washer, Electric Water Heater
- Laundry: Dryer Hookup, Washer Hookup
Features
- Primary Sink-Double, Ceiling Fan(s), Pantry
- Flooring: Carpet, Vinyl, Wood
- Attic: Scuttle
- Has fireplace: No
- Common walls with other units/homes: End Unit
Interior area
- Total interior livable area: 2,422 sqft
Property
Parking
- Total spaces: 1
- Parking features: Garage Att 1 Car, 1 Space, On Street, Garage Door Opener
- Attached garage spaces: 1
- Has uncovered spaces: Yes
Features
- Levels: Tri-Level,Two
- Stories: 2
- Patio & porch: Porch, Screened Porch
- Pool features: None, Association
- Fencing: None
- Waterfront features: Not Waterfront
Lot
- Size: 2,178 Square Feet
Details
- Parcel number: 4812503402
- Zoning: MU
Construction
Type & style
- Home type: Condo
- Architectural style: Transitional
- Property subtype: Condominium
- Attached to another structure: Yes
Materials
- Vinyl Siding
- Foundation: Slab
- Roof: Asphalt Shingle
Condition
- New construction: No
- Year built: 2020
Utilities & green energy
- Sewer: City/County
- Water: City/County
Community & HOA
Community
- Subdivision: Promenade@5
HOA
- Has HOA: Yes
- Amenities included: Clubhouse, Landscaping, Playground, Pool, Trash
- Second HOA fee: $231 monthly
Location
- Region: Williamsburg
Financial & listing details
- Price per square foot: $175/sqft
- Tax assessed value: $408,900
- Annual tax amount: $3,394
- Date on market: 7/16/2026
Estimated market value
$423,800
$403,000 - $445,000
$3,529/mo
Price history
Price history is unavailable.
Public tax history
| Year | Property taxes | Tax assessment |
|---|---|---|
| 2025 | $3,394 | $408,900 |
| 2024 | $3,394 +20.9% | $408,900 +20.9% |
| 2023 | $2,807 | $338,200 |
| 2022 | $2,807 +7.6% | $338,200 +8.9% |
| 2021 | $2,609 | $310,600 |
| 2020 | -- | -- |
Find assessor info on the county website
Monthly payment
Est. payment
Payment breakdown
Explore the cost of this home by adjusting the details. Changes won't be saved.Climate risks
Neighborhood: 23185
Nearby schools
Schools provided by the listing agent
- Elementary: Clara Byrd Baker Elementary
- Middle: Berkeley Middle
- High: Lafayette
Source: REIN Inc.. This data may not be complete. We recommend contacting the local school district to confirm school assignments for this home.
Similar homes
- $365,0003 bd2 ba1.8k sqft4127 Prospect St #4b, Williamsburg, VA 23185For Sale
 MLS ID #10649854, Ashley Clevenger. REIN Inc.
 - $420,0003 bd4 ba1.8k sqft4111 Prospect St, Williamsburg, VA 23185For Sale
 MLS ID #10648008, Kim Seay. REIN Inc.
 - $439,9003 bd3 ba2.3k sqft202 Boltons Mill Pkwy, Williamsburg, VA 23185For Sale
 MLS ID #10645603, Marshall Toney. REIN Inc.
 - $425,0003 bd3 ba1.4k sqft109 Starkey Pl, Williamsburg, VA 23185For Sale
 MLS ID #10648941, Rebecka Crutcher. REIN Inc.
