Beautiful 2019-built home featuring a spacious open-concept floor plan with 3 bdrs and additional living space on the lower level. The main level offers a well-appointed kitchen with a large island, granite countertops, and ample counter space, opening to the dining area which access to the outdoor deck. The spacious family room provides a comfortable gathering space, while the primary bedroom features a private ensuite bathroom. Two additional bedrooms complete the main level.The lower level offers additional space for entertaining, recreation, or flexible use, with direct access to the backyard. An unfinished, climate-controlled area provides excellent potential for storage, a home gym, office, or workshop. Conveniently designed with modern finishes and versatile living spaces, this home offers plenty of room to accommodate a variety of needs.
For sale
$565,000
406 Boltons Mill Pkwy, Williamsburg, VA 23185
3beds
2,639sqft
Single Family Residence
Built in 2019
6,534 Square Feet Lot
$563,600 Zestimate®
$214/sqft
$97/mo HOA
What's special
Modern finishesSpacious open-concept floor planVersatile living spacesGranite countertopsLarge islandSpacious family roomAmple counter space
- 5 days |
- 530 |
- 19 |
Zillow last checked:
Listing updated:
Listed by:
Dina Thomas,
Howard Hanna Real Estate Svcs. 757-428-3516
Source: REIN Inc.,MLS#: 10650311
Facts & features
Interior
Bedrooms & bathrooms
- Bedrooms: 3
- Bathrooms: 3
- Full bathrooms: 3
Rooms
- Room types: 1st Floor BR, 1st Floor Primary BR, Breakfast Area, PBR with Bath, Office/Study, Rec Room, Utility Room
Primary bedroom
- Level: First
Heating
- Forced Air, Natural Gas, Programmable Thermostat
Cooling
- Central Air
Appliances
- Included: Dishwasher, Disposal, Dryer, Microwave, Gas Range, Refrigerator, Washer, Gas Water Heater
- Laundry: Dryer Hookup, Washer Hookup
Features
- Cathedral Ceiling(s), Primary Sink-Double, Walk-In Closet(s), Ceiling Fan(s), Entrance Foyer, Pantry
- Flooring: Carpet, Ceramic Tile, Laminate/LVP
- Has basement: Yes
- Has fireplace: No
Interior area
- Total interior livable area: 2,639 sqft
Property
Parking
- Total spaces: 2
- Parking features: Garage Att 2 Car, Garage Door Opener
- Attached garage spaces: 2
Features
- Stories: 2
- Patio & porch: Deck
- Pool features: None
- Fencing: None
- Waterfront features: Not Waterfront
Lot
- Size: 6,534 Square Feet
Details
- Parcel number: H14c10411148
Construction
Type & style
- Home type: SingleFamily
- Architectural style: Ranch
- Property subtype: Single Family Residence
Materials
- Brick, Vinyl Siding
- Foundation: Basement
- Roof: Asphalt Shingle
Condition
- New construction: No
- Year built: 2019
Utilities & green energy
- Sewer: City/County
- Water: City/County
- Utilities for property: Cable Hookup
Community & HOA
Community
- Subdivision: Whittakers Mill
HOA
- Has HOA: Yes
- Amenities included: Clubhouse, Fitness Center, Landscaping
- HOA fee: $97 monthly
Location
- Region: Williamsburg
Financial & listing details
- Price per square foot: $214/sqft
- Tax assessed value: $506,500
- Annual tax amount: $4,018
- Date on market: 8/21/2026
Estimated market value
$563,600
$535,000 - $592,000
$2,844/mo
Price history
Price history is unavailable.
Public tax history
| Year | Property taxes | Tax assessment |
|---|---|---|
| 2025 | $3,951 +5.4% | $506,500 |
| 2024 | $3,748 +17.8% | $506,500 +22.6% |
| 2023 | $3,181 -1.3% | $413,100 |
| 2022 | $3,222 | $413,100 +5.7% |
| 2021 | -- | $390,900 +1% |
| 2020 | $3,076 +286.9% | $386,900 |
| 2019 | $795 | $386,900 |
Find assessor info on the county website
Monthly payment
Est. payment
Payment breakdown
Explore the cost of this home by adjusting the details. Changes won't be saved.Climate risks
Neighborhood: 23185
Nearby schools
GreatSchools rating
- 8/10Magruder Elementary SchoolGrades: K-5Distance: 1.2 mi
- 8/10Queens Lake Middle SchoolGrades: 6-8Distance: 1.6 mi
- 7/10Bruton High SchoolGrades: 9-12Distance: 3.7 mi
Schools provided by the listing agent
- Elementary: Magruder Elementary
- Middle: Queens Lake Middle
- High: Bruton
Source: REIN Inc.. This data may not be complete. We recommend contacting the local school district to confirm school assignments for this home.
- $575,1004 bd3 ba2.3k sqft408 Boltons Mill Pkwy, Williamsburg, VA 23185Off Market
- $536,0004 bd4 ba2.5k sqft404 Boltons Mill Pkwy, Williamsburg, VA 23185Off Market

- $530,7004 bd3 ba2.4k sqft410 Boltons Mill, Williamsburg, VA 23185Off Market
- $550,6004 bd3 ba2.4k sqft607 Clements Mill Trce, Williamsburg, VA 23185Off Market
- $500,0004 bd3 ba2.5k sqft410 Boltons Mill Pkwy, Williamsburg, VA 23185For Sale
- $614,7004 bd3 ba3k sqft402 Boltons Mill Pkwy, Williamsburg, VA 23185Off Market
- $610,0004 bd3 ba3.2k sqft605 Clements Mill Trce, Williamsburg, VA 23185Off Market
- $598,3005 bd3 ba3.1k sqft609 Clements Mill Trce, Williamsburg, VA 23185Off Market
A local agent can set up tours, give advice and negotiate with sellers.
Similar homes
- $620,0004 bd4 ba3k sqft226 Galts Mill Arch, Williamsburg, VA 23185For Sale
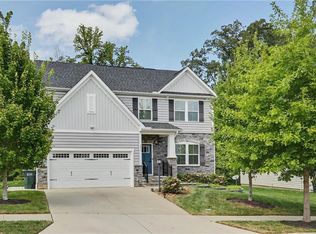 MLS ID #10650684, Ruth Jones. REIN Inc.
 - $510,0003 bd3 ba2.2k sqft409 Boltons Mill Pkwy, Williamsburg, VA 23185For Sale
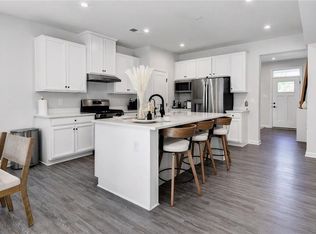 MLS ID #10649766, Patti Parsley. REIN Inc.
 - $500,0004 bd3 ba2.5k sqft410 Boltons Mill Pkwy, Williamsburg, VA 23185For Sale
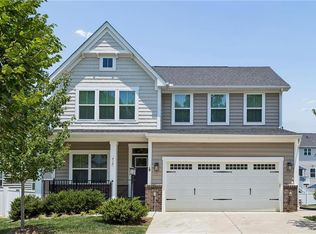 MLS ID #10643523, David Caggiano. REIN Inc.
 - $479,9904 bd3 ba2.3k sqft114 Cotswold Ct, Williamsburg, VA 23185For Sale
 MLS ID #10649776, Jen Trias. REIN Inc.
 - $439,9003 bd3 ba2.3k sqft202 Boltons Mill Pkwy Unit 16B, Williamsburg, VA 23185For SaleMLS ID #2619989, Marshall Toney, EXP Realty LLC. CVRMLS
- $599,0005 bd3 ba2.8k sqft109 Daingerfield Rd, Williamsburg, VA 23185For SaleMLS ID #10647672, Brian Twiddy. REIN Inc.
- $640,0003 bd3 ba2.1k sqft102 Thomas Gates, Williamsburg, VA 23185For SaleMLS ID #10650324, Joyce O'Neill. REIN Inc.
- $549,9953 bd2 ba1.9k sqft605 Tranquility Dr, Williamsburg, VA 23185For SaleMLS ID #10644617, Amy Hurst. REIN Inc.
- $510,0005 bd3 ba2.7k sqft801 Queensbury Ln, Williamsburg, VA 23185For SaleMLS ID #10644149, Marley Numbers. REIN Inc.
- $549,9003 bd3 ba2.7k sqft204 Christopher Ln, Williamsburg, VA 23185For SaleMLS ID #10634675, Nancy Petruska. REIN Inc.
- $605,0004 bd3 ba2.6k sqft101 Greenwood Dr, Williamsburg, VA 23185For SaleMLS ID #10642703, Karen Bradley. REIN Inc.
- $490,0004 bd3 ba2.5k sqft303 Cheeseman Rd, Williamsburg, VA 23185For SaleMLS ID #10643375, Daniel Patton. REIN Inc.
- $625,0003 bd3 ba2.2k sqft125 Jerdone Rd, Williamsburg, VA 23185For SaleMLS ID #10641519, Cindy Steele. REIN Inc.
- $475,0003 bd3 ba2.1k sqft607 Queensbury Ln, Williamsburg, VA 23185For SaleMLS ID #10645159, Wendy Walker. REIN Inc.
- $679,9994 bd4 ba2.4k sqft16 The Palisades, Williamsburg, VA 23185For SaleMLS ID #10650831, Joshua Bowen. REIN Inc.
- $549,9004 bd3 ba2.5k sqft108 Wickre St, Williamsburg, VA 23185New ConstructionMLS ID #10649903, Craig McLellon. REIN Inc.
- $679,0003 bd3 ba2.4k sqft527 Thomas Bransby, Williamsburg, VA 23185For SaleMLS ID #10649274, Deelyn Robinson. REIN Inc.
- $485,0005 bd3 ba2.7k sqft106 Bronze Ct, Williamsburg, VA 23185For SaleMLS ID #10640503, Leanne Hester. REIN Inc.
- $425,0003 bd3 ba1.4k sqft109 Starkey Pl, Williamsburg, VA 23185For SaleMLS ID #10648941, Rebecka Crutcher. REIN Inc.
- $439,9003 bd3 ba2.3k sqft202 Boltons Mill Pkwy, Williamsburg, VA 23185For SaleMLS ID #10645603, Marshall Toney. REIN Inc.
