Exceptional Kristiansand Home with No HOA! Welcome to this beautifully renovated home offering 3 bedrooms and 2.5 baths with no HOA! Completely renovated down to the studs in 2016, this home combines quality updates with comfortable, functional living spaces. Step inside to a welcoming tile foyer and an inviting living room featuring a fireplace. The dream kitchen boasts stainless steel appliances, granite countertops, and plenty of workspace, flowing seamlessly into a spacious dining area. Beautiful hardwood floors extend throughout the main living spaces. Upstairs, you’ll find three bedrooms and two full baths, including an impressive primary suite. The primary bedroom features a comfortable sitting area, soaring cathedral ceiling, abundant closet space, and access to your own private deck. The luxurious primary bath is sure to impress with a separate shower, jetted tub, and even more closet space. The lower level offers a spacious family room with brand-new carpeting, a fireplace, and built-in shelving—perfect for relaxing or entertaining. A workshop and ample storage provide plenty of room for hobbies, projects, and organization. Step outside to your private, fully fenced backyard featuring an expansive brand-new tiered deck, creating an ideal setting for outdoor entertaining, relaxing, and enjoying your own private retreat. This exceptional home has been thoughtfully updated and offers space, style, and functionality in a fantastic package. Don’t miss the opportunity to make it yours!
For sale
$459,000
158 Nina Ln, Williamsburg, VA 23188
3beds
2,766sqft
Single Family Residence
Built in 1977
0.31 Acres Lot
$455,700 Zestimate®
$166/sqft
$-- HOA
What's special
- 3 days |
- 616 |
- 60 |
Zillow last checked:
Listing updated:
Listed by:
Elizabeth Jones,
Liz Moore & Associates LLC 757-645-4106
Source: REIN Inc.,MLS#: 10648682
Facts & features
Interior
Bedrooms & bathrooms
- Bedrooms: 3
- Bathrooms: 3
- Full bathrooms: 2
- 1/2 bathrooms: 1
Rooms
- Room types: Breakfast Area, PBR with Bath, Rec Room, Utility Room, Workshop
Primary bedroom
- Level: Second
Dining room
- Level: First
Great room
- Level: Lower
Kitchen
- Level: First
Living room
- Level: First
Heating
- Electric, Heat Pump
Cooling
- Heat Pump
Appliances
- Included: Dishwasher, Disposal, Dryer, Microwave, Range, Electric Range, Refrigerator, Washer, Electric Water Heater
Features
- Primary Sink-Double, Walk-In Closet(s), Ceiling Fan(s), Entrance Foyer
- Flooring: Carpet, Ceramic Tile, Wood
- Windows: Skylight(s), Window Treatments
- Basement: Crawl Space
- Attic: Scuttle
- Number of fireplaces: 2
- Fireplace features: Electric, Wood Burning, Wood Burning Stove
Interior area
- Total interior livable area: 2,766 sqft
Video & virtual tour
Property
Parking
- Total spaces: 1
- Parking features: Garage Att 1 Car, Driveway, Electric Vehicle Charging Station(s), Converted Gar
- Attached garage spaces: 1
- Has uncovered spaces: Yes
Features
- Levels: Multi/Split
- Stories: 2
- Patio & porch: Deck, Porch
- Exterior features: Balcony
- Pool features: None, Association
- Has spa: Yes
- Spa features: Bath
- Fencing: Back Yard,Wood,Fenced
- Has view: Yes
- View description: Trees/Woods
- Waterfront features: Not Waterfront
Lot
- Size: 0.31 Acres
Details
- Parcel number: 2320600090
- Zoning: R2
Construction
Type & style
- Home type: SingleFamily
- Architectural style: Transitional
- Property subtype: Single Family Residence
Materials
- Brick, Vinyl Siding
- Roof: Composition
Condition
- New construction: No
- Year built: 1977
Utilities & green energy
- Sewer: City/County
- Water: City/County
- Utilities for property: Cable Hookup
Community & HOA
Community
- Subdivision: Kristiansand
HOA
- Has HOA: No
- Amenities included: Pool
Location
- Region: Williamsburg
Financial & listing details
- Price per square foot: $166/sqft
- Tax assessed value: $335,600
- Annual tax amount: $2,700
- Date on market: 8/12/2026
Estimated market value
$455,700
$433,000 - $478,000
$2,887/mo
Price history
Price history is unavailable.
Public tax history
| Year | Property taxes | Tax assessment |
|---|---|---|
| 2025 | $2,785 | $335,600 |
| 2024 | $2,785 +26.8% | $335,600 +26.8% |
| 2023 | $2,197 | $264,700 |
| 2022 | $2,197 +18.9% | $264,700 +20.4% |
| 2021 | $1,847 | $219,900 |
| 2020 | $1,847 | $219,900 |
| 2019 | $1,847 | $219,900 |
| 2017 | $1,847 +100% | $219,900 |
| 2016 | $924 | $219,900 |
| 2015 | $924 | $219,900 -1.5% |
| 2014 | -- | $223,200 |
| 2013 | -- | $223,200 |
| 2012 | -- | $223,200 |
| 2011 | -- | $223,200 |
| 2010 | -- | $223,200 -8.2% |
| 2009 | -- | $243,200 |
| 2008 | -- | -- |
| 2007 | -- | -- |
| 2005 | -- | -- |
| 2004 | -- | -- |
| 2003 | -- | -- |
| 2002 | -- | -- |
| 2001 | -- | -- |
Find assessor info on the county website
Monthly payment
Est. payment
Payment breakdown
Explore the cost of this home by adjusting the details. Changes won't be saved.Climate risks
Neighborhood: 23188
Nearby schools
GreatSchools rating
- 7/10Norge Elementary SchoolGrades: PK-5Distance: 0.3 mi
- 6/10Toano Middle SchoolGrades: 6-8Distance: 1.9 mi
- 6/10Warhill High SchoolGrades: 9-12Distance: 2.2 mi
Schools provided by the listing agent
- Elementary: Norge Elementary
- Middle: Toano Middle
- High: Warhill
Source: REIN Inc.. This data may not be complete. We recommend contacting the local school district to confirm school assignments for this home.
- $345,6003 bd2 ba1.3k sqft156 Nina Ln, Williamsburg, VA 23188Off Market
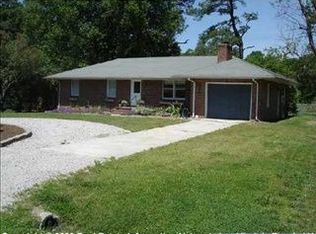
- $471,7004 bd2 ba2.3k sqft160 Nina Ln, Williamsburg, VA 23188Off Market
- $280,100-- bd2 ba1.7k sqft154 Nina Ln, Williamsburg, VA 23188Off Market
- $359,9004 bd2 ba1.2k sqft157 Nina Ln, Williamsburg, VA 23188Off Market
- $635,5003 bd1 ba2.7k sqft1165 Hitchens Ln, Williamsburg, VA 23188Off Market
- $320,9003 bd1 ba1.4k sqft155 Nina Ln, Williamsburg, VA 23188Off Market
- $375,0003 bd2 ba1.5k sqft200 Nina Ln, Williamsburg, VA 23188Sold
- $569,9994 bd3 ba2.2k sqft1161 Hitchens Ln, Williamsburg, VA 23188Sold
A local agent can set up tours, give advice and negotiate with sellers.
Similar homes
- $435,0003 bd3 ba1.9k sqft3977 Longhill Station Rd, Williamsburg, VA 23188For Sale
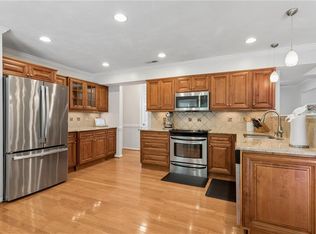 MLS ID #10648677, Stefanie Hall. REIN Inc.
 - $495,0004 bd3 ba2k sqft3705 Mulberry Ln, Williamsburg, VA 23188For Sale
 MLS ID #10648162, Sharon Baker. REIN Inc.
 - $525,0003 bd3 ba3.6k sqft6860 Arthur Hills Dr, Williamsburg, VA 23188For Sale
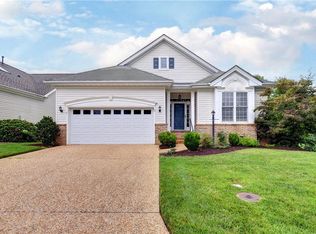 MLS ID #10647904, Deelyn Robinson. REIN Inc.
 - $494,9004 bd3 ba2.4k sqft6 Hempstead Ct #6, Williamsburg, VA 23188For Sale
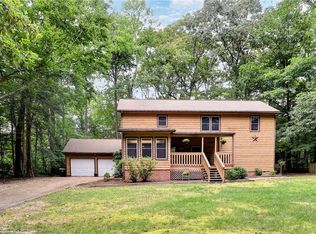 MLS ID #10646638, Peggie Smolko. REIN Inc.
 - $460,0004 bd3 ba2k sqft112 Old Carriage Way, Williamsburg, VA 23188For SaleMLS ID #10646760, Susan George. REIN Inc.
- $475,0003 bd3 ba1.8k sqft3928 Ethan Ln, Williamsburg, VA 23188For SaleMLS ID #10647784, Jane Potter-Poole. REIN Inc.
- $425,0004 bd3 ba2.1k sqft138 Wichita Ln, Williamsburg, VA 23188For SaleMLS ID #10640845, Shanon Johnson. REIN Inc.
- $495,0003 bd2 ba1.9k sqft113 Wilson Dr, Williamsburg, VA 23188For SaleMLS ID #10634048, Jennifer Brown. REIN Inc.
- $435,0004 bd3 ba2.2k sqft4301 Sprucemont, Williamsburg, VA 23188For SaleMLS ID #10645795, Tabitha Dalton. REIN Inc.
- $625,0004 bd3 ba2.2k sqft105 Wilson Dr, Williamsburg, VA 23188For SaleMLS ID #10648387, Rebekah Brewster. REIN Inc.
- $525,0004 bd3 ba2.2k sqft112 Puffin Ln, Williamsburg, VA 23188For SaleMLS ID #10644791, Lauren Rogers. REIN Inc.
- $688,0004 bd3 ba2.5k sqft112 Butler, Williamsburg, VA 23188For SaleMLS ID #10647991, Karen McKenzie. REIN Inc.
- $439,0003 bd2 ba2k sqft6201 Sommerset Ln, Williamsburg, VA 23188For SaleMLS ID #10638273, Deelyn Robinson. REIN Inc.
- $499,0003 bd3 ba2.1k sqft103 Dogleg Dr, Williamsburg, VA 23188For SaleMLS ID #10648363, Andrea Pokorny. REIN Inc.
- $470,0003 bd3 ba1.9k sqft4485 Powhatan Xing, Williamsburg, VA 23188For SaleMLS ID #10642272, Toby Jordan. REIN Inc.
- $565,0003 bd3 ba3.2k sqft4304 Garden Vw, Williamsburg, VA 23188For SaleMLS ID #10626347, Hea Joo Kim. REIN Inc.
- $554,9003 bd2 ba1.9k sqft4128 Winthrop Cir, Williamsburg, VA 23188For SaleMLS ID #10647800, Jane Potter-Poole. REIN Inc.
- $430,0003 bd3 ba2.1k sqft135 Waters Edge Dr, Williamsburg, VA 23188For SaleMLS ID #10645704, Faith Heinen. REIN Inc.
- $500,0003 bd3 ba2.2k sqft213 Dogleg Dr, Williamsburg, VA 23188For SaleMLS ID #10635259, Lisa Lowery. REIN Inc.
- $425,0004 bd3 ba1.7k sqft8 Settlers Ln, Williamsburg, VA 23188For SaleMLS ID #10635448, Kim Seay. REIN Inc.
