Bonus: 2.875% VA assumable loan for qualified VA buyers. Back on market at no fault of the Seller. Tucked away on a quiet cul-de-sac Lane in Williamsburg, this beautifully updated home offers charm, character, and exceptional outdoor space with NO HOA! NEW roof, fresh interior and exterior paint, gorgeous hardwood floors throughout most of the home, and elevated trim details create a warm, polished feel from the moment you arrive. The 2026 kitchen renovation features granite countertops, soft-close cabinetry, pantry storage, & all appliances-including washer & dryer-convey. The family room offers custom built-in shelving & cabinetry, while the oversized 2-car garage provides abundant storage & versatile space. Additional highlights include a new shed (2026), hot water heater (2023), encapsulated crawl space, and floored walk-around attic with standing-height storage. Enjoy the oversized fenced backyard with a park-like setting, plus a welcoming front porch spacious enough for seating, entertaining, or relaxing with your morning coffee while enjoying the peaceful surroundings.
For sale
Price cut: $25K (5/31)
$425,000
8 Settlers Ln, Williamsburg, VA 23188
4beds
1,700sqft
Single Family Residence
Built in 1971
-- sqft lot
$425,100 Zestimate®
$250/sqft
$-- HOA
What's special
Granite countertopsPantry storageNew roofElevated trim detailsPeaceful surroundingsSoft-close cabinetry
- 89 days |
- 1,060 |
- 81 |
Zillow last checked:
Listing updated:
Listed by:
Kim Seay,
RE/MAX Capital 757-564-1557
Source: REIN Inc.,MLS#: 10635448
Facts & features
Interior
Bedrooms & bathrooms
- Bedrooms: 4
- Bathrooms: 3
- Full bathrooms: 2
- 1/2 bathrooms: 1
Rooms
- Room types: Attic, Breakfast Area, PBR with Bath
Heating
- Forced Air, Heat Pump
Cooling
- Central Air
Appliances
- Included: Dishwasher, Dryer, Microwave, Electric Range, Refrigerator, Washer, Electric Water Heater
- Laundry: Dryer Hookup, Washer Hookup
Features
- Bar, Ceiling Fan(s), Entrance Foyer, Pantry
- Flooring: Ceramic Tile, Wood
- Basement: Crawl Space
- Attic: Pull Down Stairs
- Number of fireplaces: 1
- Fireplace features: Wood Burning
- Common walls with other units/homes: No Common Walls
Interior area
- Total interior livable area: 1,700 sqft
Video & virtual tour
Property
Parking
- Total spaces: 2
- Parking features: Garage Att 2 Car, Driveway, On Street, Garage Door Opener
- Attached garage spaces: 2
- Has uncovered spaces: Yes
Features
- Stories: 2
- Patio & porch: Patio, Porch
- Pool features: None
- Fencing: Back Yard,Privacy,Wood,Fenced
- Has view: Yes
- View description: Trees/Woods
- Waterfront features: Not Waterfront
Lot
- Features: Cul-De-Sac
Details
- Parcel number: 2340200008
Construction
Type & style
- Home type: SingleFamily
- Architectural style: Colonial,Traditional
- Property subtype: Single Family Residence
Materials
- Aluminum Siding, Brick
- Roof: Composition
Condition
- New construction: No
- Year built: 1971
Utilities & green energy
- Sewer: City/County
- Water: City/County
- Utilities for property: Cable Hookup
Community & HOA
Community
- Subdivision: James Shire Settlement
HOA
- Has HOA: No
Location
- Region: Williamsburg
Financial & listing details
- Price per square foot: $250/sqft
- Tax assessed value: $296,600
- Annual tax amount: $2,462
- Date on market: 5/23/2026
Estimated market value
$425,100
$404,000 - $446,000
$2,490/mo
Price history
Price history is unavailable.
Public tax history
| Year | Property taxes | Tax assessment |
|---|---|---|
| 2025 | $2,462 | $296,600 |
| 2024 | $2,462 +13.1% | $296,600 +13.1% |
| 2023 | $2,177 | $262,300 |
| 2022 | $2,177 +16.4% | $262,300 +17.8% |
| 2021 | $1,870 | $222,600 |
| 2020 | $1,870 +12.1% | $222,600 +12.1% |
| 2019 | $1,668 -1.1% | $198,600 -1.1% |
| 2017 | $1,688 | $200,900 |
| 2016 | -- | $200,900 |
| 2015 | -- | $200,900 |
| 2014 | -- | $200,900 -12.9% |
| 2013 | -- | $230,700 |
| 2012 | -- | $230,700 -3.8% |
| 2011 | -- | $239,900 |
| 2010 | -- | $239,900 -8.4% |
| 2009 | -- | $261,800 |
| 2008 | -- | -- |
| 2007 | -- | -- |
| 2005 | -- | -- |
| 2004 | -- | -- |
| 2003 | -- | -- |
| 2002 | -- | -- |
| 2001 | -- | -- |
Find assessor info on the county website
Monthly payment
Est. payment
Payment breakdown
Explore the cost of this home by adjusting the details. Changes won't be saved.Climate risks
Neighborhood: 23188
Nearby schools
GreatSchools rating
- 6/10J Blaine Blayton Elementary SchoolGrades: PK-5Distance: 1.9 mi
- 8/10Lois Hornsby Middle SchoolGrades: 6-8Distance: 1.9 mi
- 6/10Warhill High SchoolGrades: 9-12Distance: 0.9 mi
Schools provided by the listing agent
- Elementary: J Blaine Blayton Elementary
- Middle: Lois S Hornsby Middle School
- High: Warhill
Source: REIN Inc.. This data may not be complete. We recommend contacting the local school district to confirm school assignments for this home.
- $375,400-- bd2 ba1.5k sqft7 Settlers Ln, Williamsburg, VA 23188Off Market
- $354,2004 bd2 ba1.6k sqft9 Settlers Ln, Williamsburg, VA 23188Off Market
- $473,3004 bd2 ba2.2k sqft15 Settlers Ln, Williamsburg, VA 23188Off Market
- $288,0003 bd1 ba1.5k sqft6 Settlers Ln, Williamsburg, VA 23188Off Market
- $338,8003 bd2 ba1.5k sqft14 Settlers Ln, Williamsburg, VA 23188Off Market
- $365,700-- bd1 ba1.6k sqft16 Settlers Ln, Williamsburg, VA 23188Off Market
- $319,4003 bd2 ba1.3k sqft10 Settlers Ln, Williamsburg, VA 23188Off Market
- $278,800-- bd2 ba1.3k sqftLOT 5 Settlers Land, Gloucester, VA 23061Off Market
A local agent can set up tours, give advice and negotiate with sellers.
Similar homes
- $425,0004 bd2 ba1.7k sqft114 Haradd Ln, Williamsburg, VA 23188For Sale
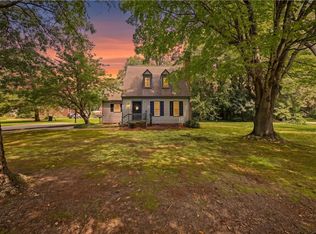 MLS ID #10649162, Jamie Shannon. REIN Inc.
 - $425,0004 bd3 ba2.1k sqft138 Wichita Ln, Williamsburg, VA 23188For Sale
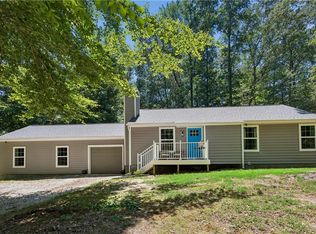 MLS ID #10640845, Shanon Johnson. REIN Inc.
 - $435,0003 bd3 ba1.9k sqft3977 Longhill Station Rd, Williamsburg, VA 23188For Sale
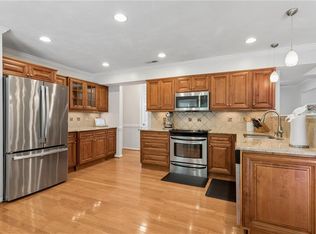 MLS ID #10648677, Stefanie Hall. REIN Inc.
 - $408,5004 bd2 ba1.8k sqft301 Waltz Farm Dr, Williamsburg, VA 23185For Sale
 MLS ID #10649929, Momo Hlaing. REIN Inc.
 - $384,9003 bd2 ba1.4k sqft6213 Adams Hunt Dr, Williamsburg, VA 23188For SaleMLS ID #10645105, Sara Oubre. REIN Inc.
- $495,0004 bd3 ba2k sqft3705 Mulberry Ln, Williamsburg, VA 23188For SaleMLS ID #10648162, Sharon Baker. REIN Inc.
- $449,0004 bd3 ba2k sqft102 Sharps Rd, Williamsburg, VA 23188For SaleMLS ID #10648109, Richard Zapata. REIN Inc.
- $489,9004 bd3 ba2.4k sqft6 Hempstead Ct #6, Williamsburg, VA 23188For SaleMLS ID #10646638, Peggie Smolko. REIN Inc.
- $450,0003 bd3 ba1.9k sqft113 Pintail Trce, Williamsburg, VA 23188For SaleMLS ID #10635286, Mary Ann McNulty. REIN Inc.
- $460,0004 bd3 ba2k sqft112 Old Carriage Way, Williamsburg, VA 23188For SaleMLS ID #10646760, Susan George. REIN Inc.
- $495,0003 bd2 ba1.9k sqft113 Wilson Dr, Williamsburg, VA 23188For SaleMLS ID #10634048, Jennifer Brown. REIN Inc.
- $364,9003 bd2 ba1.3k sqft129 Mirror Lake Dr, Williamsburg, VA 23188For SaleMLS ID #10644661, Jim Brittain. REIN Inc.
- $470,0003 bd3 ba1.9k sqft4485 Powhatan Xing, Williamsburg, VA 23188For SaleMLS ID #10642272, Toby Jordan. REIN Inc.
- $554,9003 bd2 ba1.9k sqft4128 Winthrop Cir, Williamsburg, VA 23188For SaleMLS ID #10647800, Jane Potter-Poole. REIN Inc.
- $400,0004 bd3 ba2k sqft107 Anthony Wayne Rd, Williamsburg, VA 23185For SaleMLS ID #10645953, Greg Garrett. REIN Inc.
- $454,5003 bd3 ba2k sqft103 Robertson St, Williamsburg, VA 23185For SaleMLS ID #10646324, Michael Gleason. REIN Inc.
- $571,0004 bd3 ba2.4k sqft3920 Guildford Ln, Williamsburg, VA 23188For SaleMLS ID #10649269, Greg Garrett. REIN Inc.
- $499,9004 bd3 ba2.2k sqft118 Seton Hill Rd, Williamsburg, VA 23188For SaleMLS ID #10644789, Jamie Shannon. REIN Inc.
- $525,0004 bd3 ba2.2k sqft112 Puffin Ln, Williamsburg, VA 23188For SaleMLS ID #10644791, Lauren Rogers. REIN Inc.
- $375,0003 bd3 ba2k sqft521 Spring Trce, Williamsburg, VA 23188For SaleMLS ID #10640566, Cristina Garcia. REIN Inc.
