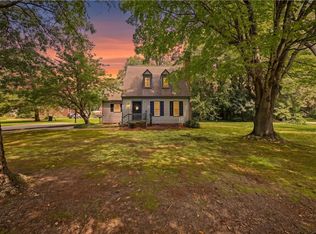
Over looking the 100+ acre Olsson Pond where fishing abounds, this Charming Colonial Home features hardwood floors throughout (except tiled bathrooms), Andersen Windows/Doors and windows treatments. The foyer offers access to the living rm, formal dining rm & kitchen, plus 2 coat closets. the large living rm can be used as is or converted to a first floor bedroom. The Formal Dining Rm includes a beautiful chandelier, chair rail and crown molding. The peninsula-style eat-in kitchen offers double-wall white cabinetry, Black Diamond granite, under-cabinet lighting, top-end ceiling fixtures, new high-end faucet, newer garbage disposal, bakeware organizer cabinet and dual pull out trash & recycling. The new appliances include a Cove Brand 3 drawer dishwasher, GE WiFi-enabled double-oven smooth-top range, Cafe Brand built-in microwave & Frigidaire French-door refrigerator w/ice & water. Step down to the family rm w/new Fireplace gas logs, TV Mount, built-in bookshelves where you can watch the ducks, geese & fish jumping in the pond, the French doors leading to the 12x13 deck with gas grill hookup. A powder room with new fixtures & wallpaper completes the first floor. Upstairs, the primary bedroom features two large windows, a massive walk-in closet, an additional linen closet and an updated en-suite bath with a walk-in shower and double hinged glass doors. Bedroom 2 offers stunning pond views and oversized closet. Bedroom 3 faces the front and also has a large closet, Bedroom 4 would be a great nursery or office and has built in shelves. The Hall bathroom has been beautifully updated, there is a linen & coat closet on the 2nd floor. There is an attached garage w/garage door opener. This property is in Country Club Estates in the Town of West Point & within walking distance to the association's waterfront park, where you can launch your kayak for an afternoon of leisure exploration! *** New Roof in 2026 *** seller has annual H/V/AC & Termite Contracts!
Pending
Price cut: $49K (5/26)
$450,000
4090 Dogwood Dr, West Point, VA 23181
4beds
2,158sqft
Single Family Residence
Built in 1972
0.79 Acres Lot
$435,800 Zestimate®
$209/sqft
$5/mo HOA
What's special
Black diamond graniteHardwood floors throughoutNew high-end faucetTop-end ceiling fixturesBakeware organizer cabinetDouble-wall white cabinetryUnder-cabinet lighting
- 194 days |
- 811 |
- 37 |
Zillow last checked:
Listing updated:
Listed by:
Teresa Marie Glidewell 804-514-4296,
Thrift Realty, LLC 804-843-3500
Source: Chesapeake Bay & Rivers AOR,MLS#: 202600068Originating MLS: Chesapeake Bay Area MLS
Facts & features
Interior
Bedrooms & bathrooms
- Bedrooms: 4
- Bathrooms: 3
- Full bathrooms: 2
- 1/2 bathrooms: 1
Primary bedroom
- Description: Wood Fl Walk in Closet En Suite
- Level: Second
- Dimensions: 17.2 x 11.10
Bedroom 2
- Description: Wood Fl Lg Closet View of Pond
- Level: Second
- Dimensions: 10.10 x 13.8
Bedroom 3
- Description: Wood Fl Lg Closet
- Level: Second
- Dimensions: 12.4 x 10.6
Bedroom 4
- Description: Wood Fl
- Level: Second
- Dimensions: 7.2 x 10.2
Dining room
- Description: Wood Fl Large Picture Window
- Level: First
- Dimensions: 11.0 x 14.2
Family room
- Description: Wood Fl Gas FP Built in Shelves
- Level: First
- Dimensions: 12.5 x 19.4
Foyer
- Description: Wood Fl 2 Coat Closets
- Level: First
- Dimensions: 13.5 x 7.1
Kitchen
- Description: Wood Fl High End Appliances
- Level: First
- Dimensions: 12.6 x 17.1
Living room
- Description: Wood Fl Views of Olsson Pond
- Level: First
- Dimensions: 23.5 x 12.3
Heating
- Electric, Zoned
Cooling
- Electric, Zoned
Appliances
- Included: Double Oven, Dishwasher, Electric Water Heater, Disposal, Microwave, Refrigerator, Stove, Washer
Features
- Bookcases, Built-in Features, Separate/Formal Dining Room, Eat-in Kitchen, Fireplace, Granite Counters, Bath in Primary Bedroom, Pantry, Cable TV, Walk-In Closet(s)
- Flooring: Wood
- Basement: Crawl Space
- Attic: Pull Down Stairs
- Number of fireplaces: 1
- Fireplace features: Gas, Masonry
Interior area
- Total interior livable area: 2,158 sqft
- Finished area above ground: 2,158
- Finished area below ground: 0
Property
Parking
- Total spaces: 1.5
- Parking features: Attached, Circular Driveway, Garage, Garage Door Opener, Oversized
- Attached garage spaces: 1.5
- Has uncovered spaces: Yes
Features
- Levels: Two
- Stories: 2
- Patio & porch: Rear Porch, Deck
- Exterior features: Deck
- Pool features: None
- Fencing: Back Yard,Fenced
- Has view: Yes
- View description: Water
- Has water view: Yes
- Water view: Water
- Waterfront features: Pond, Water Access, Waterfront
- Body of water: Olsson Pond
- Frontage length: 40.0000,40.0000
Lot
- Size: 0.79 Acres
- Dimensions: 261' x 175
- Features: Landscaped, Waterfront, Level
- Topography: Level
Details
- Parcel number: 63A15A14
- Zoning description: R-1
- Special conditions: Estate
Construction
Type & style
- Home type: SingleFamily
- Architectural style: Colonial
- Property subtype: Single Family Residence
Materials
- Brick, Brick Veneer, Drywall
Condition
- Resale
- New construction: No
- Year built: 1972
Utilities & green energy
- Sewer: Public Sewer
- Water: Public
Community & HOA
Community
- Features: Home Owners Association, Lake, Pond
- Subdivision: Country Club Estates
HOA
- Has HOA: Yes
- Services included: Common Areas
- HOA fee: $65 annually
Location
- Region: West Point
Financial & listing details
- Price per square foot: $209/sqft
- Tax assessed value: $260,400
- Annual tax amount: $3,094
- Date on market: 2/5/2026
- Ownership: Estate
- Road surface type: Graded
Estimated market value
$435,800
$414,000 - $458,000
$2,485/mo
Price history
| Date | Event | Price |
|---|---|---|
| 8/1/2026 | Pending sale | $450,000$209/sqft |
Source: Chesapeake Bay & Rivers AOR #202600068 Report a problem | ||
| 6/11/2026 | Listed for sale | $450,000$209/sqft |
Source: Chesapeake Bay & Rivers AOR #202600068 Report a problem | ||
| 5/29/2026 | Pending sale | $450,000$209/sqft |
Source: Chesapeake Bay & Rivers AOR #202600068 Report a problem | ||
| 5/26/2026 | Price change | $450,000-9.8%$209/sqft |
Source: Chesapeake Bay & Rivers AOR #202600068 Report a problem | ||
| 5/13/2026 | Price change | $499,000-5.8%$231/sqft |
Source: Chesapeake Bay & Rivers AOR #202600068 Report a problem | ||
| 4/7/2026 | Price change | $529,950-1.9%$246/sqft |
Source: Chesapeake Bay & Rivers AOR #202600068 Report a problem | ||
| 1/16/2026 | Listed for sale | $539,950$250/sqft |
Source: Chesapeake Bay & Rivers AOR #202600068 Report a problem | ||
Public tax history
| Year | Property taxes | Tax assessment |
|---|---|---|
| 2025 | $794 +13% | $260,400 |
| 2024 | $703 | $260,400 |
| 2023 | $703 +128.9% | $260,400 +59% |
| 2022 | $307 -50.7% | $163,800 |
| 2021 | $622 -5% | $163,800 |
| 2020 | $655 +2.6% | $163,800 |
| 2019 | $639 | $163,800 |
| 2018 | -- | $163,800 |
| 2017 | $672 | $163,800 |
| 2016 | $672 | $163,800 |
Find assessor info on the county website
Monthly payment
Est. payment
Payment breakdown
Explore the cost of this home by adjusting the details. Changes won't be saved.Climate risks
Neighborhood: 23181
Nearby schools
GreatSchools rating
- 9/10West Point Elementary SchoolGrades: PK-5Distance: 1.9 mi
- 6/10West Point High SchoolGrades: 6-12Distance: 1.9 mi
Schools provided by the listing agent
- Elementary: West Point
- Middle: West Point
- High: West Point
Source: Chesapeake Bay & Rivers AOR. This data may not be complete. We recommend contacting the local school district to confirm school assignments for this home.
- $647,3004 bd3 ba3.2k sqft4070 Dogwood Dr, West Point, VA 23181Off Market
- $---- bd-- ba-- sqft4070 Dogwood Dr, West Pt, VA 23181Off Market
- $423,7003 bd3 ba1.8k sqft4115 Cardinal Ct, West Point, VA 23181Off Market
- $445,1004 bd3 ba2.8k sqft4130 Dogwood Dr, West Point, VA 23181Off Market
- $556,8003 bd3 ba3.3k sqft4125 Cardinal Ct, West Point, VA 23181Off Market
- $394,5004 bd2 ba2.2k sqft4040 Dogwood Dr, West Point, VA 23181Off Market
- $362,0004 bd2 ba2.4k sqft4020 Dogwood Dr, West Point, VA 23181Off Market
- $396,8004 bd2 ba2.2k sqft4060 Dogwood Dr, West Point, VA 23181Off Market
A local agent can set up tours, give advice and negotiate with sellers.
Similar homes
- $499,9504 bd3 ba2.2k sqft1300 Blossom Ln, West Point, VA 23181For Sale
 MLS ID #202500419, Teresa Marie Glidewell, Thrift Realty, LLC. Chesapeake Bay & Rivers AOR
 - $498,0003 bd2 ba2.4k sqft285 Michaels Ln, Mattaponi, VA 23110For Sale
 MLS ID #2620703, Joby Pullathil, Fathom Realty Virginia. CVRMLS
 - $364,9904 bd2 ba1.6k sqft635 Rivergate Ter, West Point, VA 23181For Sale
 MLS ID #2615071, Harlie Foster, Dalton Realty. CVRMLS
 - $425,0004 bd2 ba1.7k sqft114 Haradd Ln, Williamsburg, VA 23188For Sale
 MLS ID #10649162, Jamie Shannon. REIN Inc.
 - $419,9003 bd2 ba1.8k sqft18345 Barham Woods Dr, Barhamsville, VA 23011PendingMLS ID #202601052, John Davenport, Howard Hanna William E. Wood & Associates. Chesapeake Bay & Rivers AOR
- $459,0003 bd3 ba2.7k sqft158 Nina Ln, Williamsburg, VA 23188For SaleMLS ID #10648682, Elizabeth Jones. REIN Inc.
- $465,0004 bd3 ba2.7k sqft14530 Rockahock Rd, Lanexa, VA 23089For SaleMLS ID #10645357, Wendy Robinson. REIN Inc.
- $425,0004 bd3 ba2.1k sqft138 Wichita Ln, Williamsburg, VA 23188For SaleMLS ID #10640845, Shanon Johnson. REIN Inc.
- $299,0004 bd2 ba2.1k sqft326 6th St, West Point, VA 23181For SaleMLS ID #10639581, Latonya Billups. REIN Inc.
- $485,0004 bd3 ba2.1k sqft110 Peninsula St, Williamsburg, VA 23188For SaleMLS ID #10649014, Tina Straight. REIN Inc.
- $489,9003 bd2 ba2.3k sqft4206 Rose Ln, Williamsburg, VA 23188For SaleMLS ID #10648191, Kyle Hause. REIN Inc.
- $225,0003 bd1 ba1.4k sqft19100 Eltham Rd, West Point, VA 23181For SaleMLS ID #10635386, Deborah Giese. REIN Inc.
- $374,9003 bd2 ba1.5k sqft214 Taylorsville Rd, Shacklefords, VA 23156For SaleMLS ID #202601320, Kelly P Guess, Mason Realty, Inc.. Chesapeake Bay & Rivers AOR
- $349,9503 bd2 ba1.4k sqft1453 Moorefield Rd, West Point, VA 23181New ConstructionMLS ID #202601211, Teresa Marie Glidewell, Thrift Realty, LLC. Chesapeake Bay & Rivers AOR
- $375,0004 bd2 ba1.7k sqft5718 Custis Millpond Rd, West Point, VA 23181For SaleMLS ID #10638677, Jason Goodin. REIN Inc.
- $494,9004 bd3 ba2.4k sqft6 Hempstead Ct #6, Williamsburg, VA 23188For SaleMLS ID #10646638, Peggie Smolko. REIN Inc.
- $435,0003 bd3 ba1.9k sqft3977 Longhill Station Rd, Williamsburg, VA 23188For SaleMLS ID #10648677, Stefanie Hall. REIN Inc.
- $387,5004 bd3 ba1.6k sqft6801 Oakfork Loop, New Kent, VA 23124For SaleMLS ID #2620453, David Simon, Long & Foster REALTORS. CVRMLS
- $495,0004 bd3 ba2k sqft3705 Mulberry Ln, Williamsburg, VA 23188For SaleMLS ID #10648162, Sharon Baker. REIN Inc.
- $489,9004 bd3 ba2.6k sqft11011 Harcum Rd, Gloucester, VA 23061For SaleMLS ID #10646070, Laura Byrd. REIN Inc.
