
Enjoy the rare opportunity to own not one, but two parcels in the peaceful Lanexa area of James City County. This beautifully updated 3-bedroom, 2-bath home is offered together with the adjacent parcel at 8900 Diascund Road, featuring a scenic pond and Resource Protection Area (RPA). While the additional parcel is not buildable, it provides exceptional privacy, beautiful natural surroundings, and a peaceful setting to enjoy wildlife, fishing, or simply relaxing by the water.
Thoughtfully remodeled, the home combines modern finishes with comfortable everyday living. The well-appointed kitchen features stainless steel appliances, abundant cabinetry, and ample workspace. The private primary suite includes an en-suite bath and direct access to a screened porch, creating the perfect place to enjoy your morning coffee or unwind at the end of the day. Two additional bedrooms provide flexible space for guests, a home office, or hobbies.
Step outside to a spacious backyard with room for entertaining, gardening, or outdoor recreation. The screened porch and deck overlook the surrounding landscape, while the included pond parcel creates a picturesque backdrop that enhances the property's sense of privacy and natural beauty.
Conveniently located with easy access to Williamsburg, Richmond, and the Peninsula, this move-in-ready property offers the perfect blend of rural charm and modern convenience. Whether you're looking for a full-time residence, a weekend retreat, or simply a home with room to enjoy nature, this unique two-parcel offering is one you won't want to miss. Schedule your private showing today!
The driveway entrance is shared with the neighboring property.
Active
$398,000
8838 Diascund Rd, Lanexa, VA 23089
3beds
1,410sqft
Single Family Residence
Built in 1974
4.8 Acres Lot
$389,100 Zestimate®
$282/sqft
$-- HOA
What's special
Scenic pondModern finishesThoughtfully remodeledEn-suite bathScreened porchWell-appointed kitchenAbundant cabinetry
- 66 days
- 1,573
- 120
Zillow last checked:
Listing updated:
Listed by:
Michael Ward 757-260-4600,
One Door Realty, Inc. 757-260-4600,
Angela Bailey 757-260-4600,
One Door Realty, Inc.
Source: WMLS,MLS#: 2602519 Originating MLS: Williamsburg MLS
Originating MLS: Williamsburg MLSFacts & features
Interior
Bedrooms & bathrooms
- Bedrooms: 3
- Bathrooms: 2
- Full bathrooms: 2
Primary bedroom
- Level: First
Bedroom 1
- Level: First
Bedroom 2
- Level: First
Dining room
- Level: First
Kitchen
- Level: First
Laundry
- Level: First
Living room
- Level: First
Heating
- Electric, Heat Pump, Propane
Cooling
- Central Air
Appliances
- Included: Dryer, Dishwasher, Exhaust Fan, Electric Cooking, Electric Water Heater, Disposal, Refrigerator, Range Hood, Stove, Washer
Features
- Ceiling Fan(s), Dining Area, Granite Counters, Pull Down Attic Stairs
- Flooring: Carpet, Tile, Vinyl
- Has basement: No
- Attic: Pull Down Stairs
- Has fireplace: No
Interior area
- Total interior livable area: 1,410 sqft
Video & virtual tour
Property
Parking
- Parking features: Carport, Driveway, Unpaved
- Has carport: Yes
Features
- Levels: One
- Stories: 1
- Patio & porch: Rear Porch, Deck, Front Porch
- Exterior features: Deck, Porch, Unpaved Driveway
- Pool features: None
- Fencing: Back Yard,Mixed
- On waterfront: Yes
- Waterfront features: Pond
- Body of water: Pond
Lot
- Size: 4.8 Acres
Details
- Additional structures: Shed(s)
- Parcel number: 0920100056
- Zoning description: A1
Construction
Type & style
- Home type: SingleFamily
- Architectural style: Ranch
- Property subtype: Single Family Residence
Materials
- Drywall, Frame, Vinyl Siding
- Roof: Asphalt,Shingle
Condition
- New construction: No
- Year built: 1974
Utilities & green energy
- Sewer: Septic Tank
- Water: Well
Community & HOA
Community
- Security: Smoke Detector(s)
- Subdivision: None
HOA
- Has HOA: No
Location
- Region: Lanexa
Financial & listing details
- Price per square foot: $282/sqft
- Tax assessed value: $398,000
- Annual tax amount: $2,343
- Date on market: 7/21/2026
- Ownership: Fee Simple,Other
Estimated market value
$389,100
$370,000 - $409,000
$2,085/mo
Price history
| Date | Event | Price |
|---|---|---|
| 7/21/2026 | Listed for sale | $398,000+279%$282/sqft |
Source:  WMLS #2602519 Report a problem WMLS #2602519 Report a problem | ||
| 8/13/2002 | Sold | $105,000$74/sqft |
Source: Agent Provided Report a problem | ||
Public tax history
| Year | Property taxes | Tax assessment |
|---|---|---|
| 2025 | $2,343 | $282,300 |
| 2024 | $2,343 +22.4% | $282,300 +22.4% |
| 2023 | $1,914 | $230,600 |
| 2022 | $1,914 +40.7% | $230,600 +42.4% |
| 2021 | $1,360 | $161,900 |
| 2020 | $1,360 | $161,900 |
| 2019 | $1,360 | $161,900 |
| 2017 | $1,360 | $161,900 |
| 2016 | -- | $161,900 |
| 2015 | -- | $161,900 |
| 2014 | -- | $161,900 |
| 2013 | -- | $161,900 |
| 2012 | -- | $161,900 -2.4% |
| 2011 | -- | $165,900 |
| 2010 | -- | $165,900 |
| 2009 | -- | $165,900 |
| 2008 | -- | -- |
| 2007 | -- | -- |
| 2005 | -- | -- |
| 2004 | -- | -- |
| 2003 | -- | -- |
| 2002 | -- | -- |
| 2001 | -- | -- |
Find assessor info on the county website
Monthly payment
Est. payment
Payment breakdown
Explore the cost of this home by adjusting the details. Changes won't be saved.Climate risks
Neighborhood: 23089
Nearby schools
Schools provided by the listing agent
- Elementary: Stonehouse
- Middle: Toano
- High: Warhill
Source: WMLS. This data may not be complete. We recommend contacting the local school district to confirm school assignments for this home.
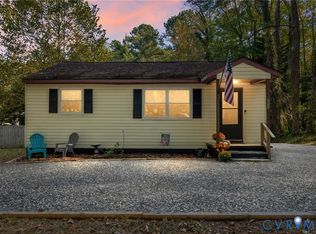
Similar homes
- $389,0003 bd2 ba1.8k sqft9134 Richmond Rd W, Toano, VA 23168For Sale
 MLS ID #10654868, Karen Schell. REIN Inc.
 - $440,0003 bd2 ba1.3k sqft223 Loch Haven Dr, Williamsburg, VA 23188For Sale By Owner
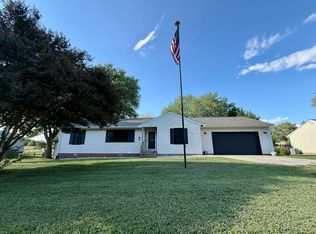
- $387,5003 bd2 ba1.1k sqft9239 Croaker Rd, Williamsburg, VA 23188For Sale
 MLS ID #10653367, Lauren Duguay Jordan. REIN Inc.
 - $259,0002 bd2 ba1k sqft15401 Pocahontas Trl, Lanexa, VA 23089For Sale
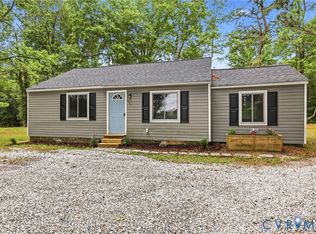 MLS ID #2614189, David Patsel, Napier Realtors, ERA. CVRMLS
 - $508,0003 bd3 ba1.8k sqft3299 Chickahominy Rd, Toano, VA 23168New Construction
 MLS ID #2603372, Ben Munson, eXp Realty, LLC. WMLS
