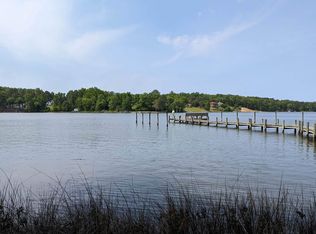
No Flood Insurance needed or required. Open Piankatank River views on for this waterfront playground. Pier with 3.6 MLW, covered boat lift, 3 jet ski lifts, 12x30 party waterfront party deck with slide to the water, cute tiki bar with fresh water and storage area for all your water floaties, outdoor shower and fish cleaning station. Your waterfront backyard is perfect for the firepit evenings and watching the outstanding sunsets. Ready to fish! Fish off the dock, paddle up the Dragon Run for some freshwater fishing or head out to Chesapeake Bay for some saltwater fishing... Private boat storage area for winter storage or keep your boat at the community trailer parking area. Community boat ramp and dock are for owners only, so you’ll never have to wait to put your boat in the water. 12x20 storage shed with work bench overlooking river. 11x42 waterside screened-in porch offers the same views and sunsets as the back yard. Great for crab picking or just hanging out. Cottage has been updated with new appliances, fresh paint, new flooring in the bedrooms and even a new roof. This is summer ready! This low maintenance property offers more time playing on the water and less time trying to maintain your waterfront playground. This is a small family friendly golf cart community.
For sale
Price cut: $20K (9/2)
$479,000
1131 Point Anne Dr, Hartfield, VA 23071
2beds
824sqft
Single Family Residence
Built in 1970
10,018 Square Feet Lot
$-- Zestimate®
$581/sqft
$8/mo HOA
What's special
Covered boat liftFish cleaning stationWaterfront playgroundPrivate boat storage areaOpen piankatank river viewsFresh paintNew roof
- 131 days
- 587
- 30
Zillow last checked:
Listing updated:
Listed by:
Donna Erwin 804-776-1020,
Erwin Realty 8046949848
Source: Bright MLS,MLS#: VAMX2000314
Facts & features
Interior
Bedrooms & bathrooms
- Bedrooms: 2
- Bathrooms: 1
- Full bathrooms: 1
- Main level bathrooms: 1
- Main level bedrooms: 2
Heating
- Heat Pump, Electric
Cooling
- Heat Pump, Electric
Appliances
- Included: Dishwasher, Cooktop, Microwave, Refrigerator, Electric Water Heater
- Laundry: Hookup
Features
- Attic, Bathroom - Walk-In Shower, Ceiling Fan(s), Open Floorplan, Dry Wall
- Flooring: Ceramic Tile, Laminate
- Has basement: No
- Has fireplace: No
Interior area
- Total structure area: 824
- Total interior livable area: 824 sqft
- Finished area above ground: 824
Video & virtual tour
Property
Parking
- Total spaces: 3
- Parking features: Driveway
- Uncovered spaces: 3
Accessibility
- Accessibility features: None
Features
- Levels: One
- Stories: 1
- Patio & porch: Deck, Screened, Porch
- Exterior features: Boat Storage, Outdoor Shower, Private Beach
- Pool features: None
- Fencing: Invisible
- Has view: Yes
- View description: River, Panoramic
- Has water view: Yes
- Water view: River
- Waterfront features: Boat/Launch Ramp - Private, Sandy Beach, Private Dock Site, River
- Body of water: Piankatank River
- Frontage length: Water Frontage Ft: 60
Lot
- Size: 10,018 Square Feet
- Features: Fishing Available
Details
- Additional structures: Above Grade
- Parcel number: 36B1B6
- Zoning: RES
- Special conditions: Standard
Construction
Type & style
- Home type: SingleFamily
- Architectural style: Coastal
- Property subtype: Single Family Residence
Materials
- Block, HardiPlank Type
- Foundation: Slab
- Roof: Architectural Shingle
Condition
- Very Good
- New construction: No
- Year built: 1970
Utilities & green energy
- Sewer: On Site Septic
- Water: Private
- Utilities for property: Cable Connected, Cable, Satellite Internet Service
Community & HOA
Community
- Subdivision: None Available
HOA
- Has HOA: Yes
- HOA fee: $100 annually
- HOA name: POINT ANNE PROPERTY OWNERS
Location
- Region: Hartfield
Financial & listing details
- Price per square foot: $581/sqft
- Tax assessed value: $322,200
- Annual tax amount: $1,965
- Date on market: 6/11/2026
- Listing agreement: Exclusive Right To Sell
- Listing terms: Cash,Conventional
- Inclusions: Range, Refrigerator, Dishwasher, Microwave
- Ownership: Fee Simple
Estimated market value
Not available
Estimated sales range
Not available
Not available
Price history
| Date | Event | Price |
|---|---|---|
| 9/2/2026 | Price change | $479,000-4%$581/sqft |
Source: Chesapeake Bay & Rivers AOR #202600876 Report a problem | ||
| 8/14/2026 | Price change | $499,000-3.1%$606/sqft |
Source: Chesapeake Bay & Rivers AOR #202600876 Report a problem | ||
| 7/23/2026 | Price change | $515,000-2.7%$625/sqft |
Source:  Bright MLS #VAMX2000314 Report a problem Bright MLS #VAMX2000314 Report a problem | ||
| 7/6/2026 | Price change | $529,500-1.5%$643/sqft |
Source: Chesapeake Bay & Rivers AOR #202600876 Report a problem | ||
| 6/11/2026 | Listed for sale | $537,500+15.5%$652/sqft |
Source: Chesapeake Bay & Rivers AOR #202600876 Report a problem | ||
| 10/27/2021 | Sold | $465,500-4.8%$565/sqft |
Source: Chesapeake Bay & Rivers AOR #2126636 Report a problem | ||
| 8/30/2021 | Contingent | $489,000$593/sqft |
Source:  REIN Inc. #10398628 Report a problem REIN Inc. #10398628 Report a problem | ||
| 8/30/2021 | Pending sale | $489,000$593/sqft |
Source: Northern Neck AOR #110892 Report a problem | ||
| 8/27/2021 | Listed for sale | $489,000+50.5%$593/sqft |
Source: Northern Neck AOR #110892 Report a problem | ||
| 5/23/2011 | Sold | $325,000$394/sqft |
Source: Public Record Report a problem | ||
Public tax history
| Year | Property taxes | Tax assessment |
|---|---|---|
| 2025 | $1,965 | $322,200 |
| 2024 | $1,965 | $322,200 |
| 2023 | $1,965 | $322,200 |
| 2022 | $1,965 +4.3% | $322,200 +6.1% |
| 2021 | $1,884 | $303,800 |
| 2020 | $1,884 +10.7% | $303,800 |
| 2018 | $1,701 | $303,800 |
| 2017 | -- | $303,800 -0.5% |
| 2016 | -- | $305,200 |
| 2015 | -- | -- |
| 2014 | -- | -- |
| 2013 | -- | -- |
| 2012 | -- | -- |
| 2010 | -- | -- |
Find assessor info on the county website
Monthly payment
Est. payment
Payment breakdown
Explore the cost of this home by adjusting the details. Changes won't be saved.Climate risks
Neighborhood: 23071
Nearby schools
Schools provided by the listing agent
- District: Middlesex County Public Schools
Source: Bright MLS. This data may not be complete. We recommend contacting the local school district to confirm school assignments for this home.
Similar homes
- $450,0003 bd2 ba988 sqft686 Shore Dr, Hartfield, VA 23071For Sale By Owner
- $335,0003 bd2 ba1.1k sqft50 Villa Ridge Dr #F, Hartfield, VA 23071For Sale
 MLS ID #10649652, R ReNaye Dame. REIN Inc.
 - $255,0002 bd1 ba816 sqft2351 Taylorsville Rd, Shacklefords, VA 23156For Sale
 MLS ID #10655314, Stefanie Hall. REIN Inc.
 - $375,0003 bd2 ba1k sqft6240 Farmers Dr, Barhamsville, VA 23011For Sale
 MLS ID #2603477, Joshua Bowen, Jamestown Realty Group, LLC. WMLS
 - $295,0002 bd1 ba962 sqft4393 Windmill Point Rd, White Stone, VA 22578For Sale
 MLS ID #VALV2001188, Bo Bragg, Bragg & Company Real Estate, LLC.. Bright MLS
