Beautifully updated & peacefully tucked away overlooking scenic Wilton Creek, this water-view condo captures the relaxed Rivah lifestyle. Step onto your private deck to enjoy tranquil water views & watch herons along the creek. With two inviting seating areas, it’s perfect for morning coffee, evening cocktails or entertaining. Deck access from both the living room & bedroom brings the outdoors into everyday living. Thoughtfully renovated just six years ago, the home features an updated kitchen & baths, teak flooring throughout, updated HVAC, skylights & upper windows. The well-appointed kitchen offers soft-close cabinetry, granite countertops & modern appliances, while a new washer & dryer add convenience. Some photos are AI. Villa Ridge amenities include a clubhouse, pool, exercise room, tennis courts, common areas & boat launch. Dock space, when available, is just $56/month. Whether a weekend Rivah retreat or full-time residence, this is an inviting place to relax, recharge & enjoy life by the water. Make this your NextHome today!
For sale
Price cut: $24K (8/23)
$325,000
50 Villa Ridge Dr #7-E, Hartfield, VA 23071
3beds
1,100sqft
Condominium
Built in 1987
-- sqft lot
$-- Zestimate®
$295/sqft
$575/mo HOA
What's special
Modern appliancesPrivate deckWater-view condoGranite countertopsThoughtfully renovatedTwo inviting seating areasTranquil water views
- 201 days
- 174
- 4
Zillow last checked:
Listing updated:
Listed by:
Debbie Martin 804-642-6126,
NextHome Coast To Country Real Estate 804-642-6126
Source: Chesapeake Bay & Rivers AOR,MLS#: 202600449Originating MLS: Chesapeake Bay Area MLS
Facts & features
Interior
Bedrooms & bathrooms
- Bedrooms: 3
- Bathrooms: 2
- Full bathrooms: 2
Primary bedroom
- Level: First
- Dimensions: 0 x 0
Primary bedroom
- Level: Second
- Dimensions: 0 x 0
Bedroom 3
- Level: First
- Dimensions: 0 x 0
Dining room
- Level: First
- Dimensions: 0 x 0
Kitchen
- Level: First
- Dimensions: 0 x 0
Living room
- Level: First
- Dimensions: 0 x 0
Heating
- Electric, Heat Pump
Cooling
- Central Air
Appliances
- Included: Dishwasher, Electric Cooking, Electric Water Heater, Disposal, Microwave, Refrigerator
- Laundry: Washer Hookup, Dryer Hookup, Stacked
Features
- Bedroom on Main Level, Ceiling Fan(s), Cathedral Ceiling(s), Dining Area, En Suite Bathroom, Full Bath on Main Level, High Ceilings, Bath in Primary Bedroom
- Flooring: Wood
- Basement: Other
- Attic: None
Interior area
- Total interior livable area: 1,100 sqft
- Finished area above ground: 1,100
- Finished area below ground: 0
Property
Parking
- Parking features: Assigned, Boat, RV Access/Parking
Features
- Levels: Two
- Stories: 2
- Patio & porch: Balcony, Rear Porch, Front Porch, Deck, Porch
- Exterior features: Deck, Porch, Storage, Shed
- Pool features: None, Community
- Fencing: None
- Has view: Yes
- View description: Water
- Has water view: Yes
- Water view: Water
- Body of water: Wiliton Creek
Lot
- Size: 614 Square Feet
Details
- Parcel number: 5850 TM43C27E
- Zoning description: R
Construction
Type & style
- Home type: Condo
- Architectural style: Two Story
- Property subtype: Condominium
- Attached to another structure: Yes
Materials
- Drywall, Wood Siding
Condition
- Resale
- New construction: No
- Year built: 1987
Utilities & green energy
- Sewer: Community/Coop Sewer
- Water: Community/Coop, Shared Well
Community & HOA
Community
- Features: Boat Facilities, Common Grounds/Area, Clubhouse, Dock, Home Owners Association, Marina, Pool
- Subdivision: Coves At Wilton Creek
HOA
- Has HOA: Yes
- Amenities included: Management
- Services included: Association Management, Clubhouse, Common Areas, Pool(s), Recreation Facilities, Sewer, Trash, Water, Water Access
- HOA fee: $575 monthly
Location
- Region: Hartfield
Financial & listing details
- Price per square foot: $295/sqft
- Tax assessed value: $204,800
- Annual tax amount: $1,249
- Date on market: 3/25/2026
- Ownership: Individuals
- Ownership type: Sole Proprietor
Estimated market value
Not available
Estimated sales range
Not available
Not available
Price history
| Date | Event | Price |
|---|---|---|
| 8/23/2026 | Price change | $325,000-6.9%$295/sqft |
Source: Chesapeake Bay & Rivers AOR #202600449 Report a problem | ||
| 3/26/2026 | Listed for sale | $349,000+52.4%$317/sqft |
Source: Chesapeake Bay & Rivers AOR #202600449 Report a problem | ||
| 1/31/2021 | Listing removed | -- |
Source:  Keller Williams Report a problem Keller Williams Report a problem | ||
| 1/11/2021 | Sold | $229,000$208/sqft |
Source: Agent Provided Report a problem | ||
| 3/23/2020 | Listed for sale | $229,000$208/sqft |
Source: Keller Williams Elite-Western Branch #10310583 Report a problem | ||
Public tax history
Tax history is unavailable.
Monthly payment
Est. payment
Payment breakdown
Explore the cost of this home by adjusting the details. Changes won't be saved.Climate risks
Neighborhood: 23071
Nearby schools
Schools provided by the listing agent
- Elementary: Middlesex
- Middle: Middlesex
- High: Middlesex
Source: Chesapeake Bay & Rivers AOR. This data may not be complete. We recommend contacting the local school district to confirm school assignments for this home.
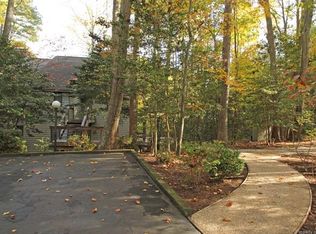
Similar homes
- $325,0003 bd2 ba1.1k sqft50 E Villa Ridge Dr #7, Hartfield, VA 23071For Sale
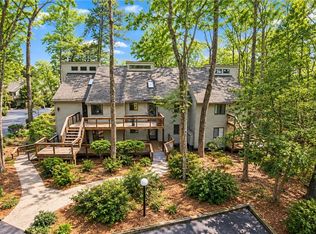 MLS ID #10626855, Debbie Martin. REIN Inc.
 - $335,0003 bd2 ba1.1k sqft50 Villa Ridge Dr #F, Hartfield, VA 23071For Sale
 MLS ID #10649652, R ReNaye Dame. REIN Inc.
 - $450,0003 bd2 ba988 sqft686 Shore Dr, Hartfield, VA 23071For Sale By Owner
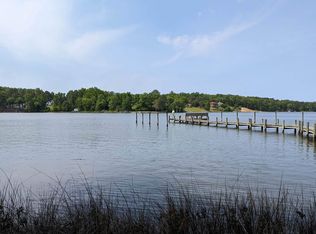
- $299,0003 bd2 ba1.2k sqft561 Shore Dr, Hartfield, VA 23071For Sale
 MLS ID #2623028, Shannon Beasley, ERA Woody Hogg & Assoc. CVRMLS
