VA Assumable loan at 5.8%. A fantastic opportunity to own this slice of paradise just off the Piankatank River in the desirable Piankatank Shores community! This beautiful home comes loaded with upgrades, including a whole-home generator, tankless hot water heater, and whole-home water filtration system. Inside, you'll love the open-concept family room, a fully equipped kitchen with two pantries, a spacious dining area, durable laminate flooring, and oversized bedrooms. Enjoy coastal living year-round. Relax on the beach, fish the Piankatank River, or hop on your golf cart to explore the community's four piers, playground, boat docks, clubhouse, and picnic areas.
For sale
$279,000
342 Plum Dr, Hartfield, VA 23071
3beds
1,472sqft
Single Family Residence
Built in 2006
-- sqft lot
$276,400 Zestimate®
$190/sqft
$-- HOA
What's special
Boat docksFish the piankatank riverRelax on the beachWhole-home generatorOpen-concept family roomOversized bedroomsPicnic areas
- 29 days
- 388
- 25
Zillow last checked:
Listing updated:
Listed by:
Sara Oubre,
BHHS RW Towne Realty 757-220-9500
Source: REIN Inc.,MLS#: 10655117
Facts & features
Interior
Bedrooms & bathrooms
- Bedrooms: 3
- Bathrooms: 2
- Full bathrooms: 1
- 1/2 bathrooms: 1
Rooms
- Room types: Breakfast Area, PBR with Bath
Heating
- Heat Pump
Cooling
- Central Air
Appliances
- Included: Dishwasher, Microwave, Gas Range, Refrigerator, Gas Water Heater
- Laundry: Dryer Hookup, Washer Hookup
Features
- Bar, Walk-In Closet(s), Ceiling Fan(s), Pantry
- Flooring: Carpet, Laminate/LVP
- Has fireplace: No
- Common walls with other units/homes: No Common Walls
Interior area
- Total interior livable area: 1,472 sqft
Property
Parking
- Total spaces: 1
- Parking features: Garage Att 1 Car, Off Street, Driveway, Garage Door Opener
- Attached garage spaces: 1
- Has uncovered spaces: Yes
Features
- Levels: Two
- Stories: 2
- Pool features: None
- Fencing: None
- Has view: Yes
- View description: Trees/Woods
- Waterfront features: Not Waterfront
Details
- Parcel number: 37A6123
Construction
Type & style
- Home type: SingleFamily
- Architectural style: Traditional
- Property subtype: Single Family Residence
Materials
- Vinyl Siding
- Foundation: Slab
- Roof: Asphalt Shingle
Condition
- New construction: No
- Year built: 2006
Utilities & green energy
- Sewer: Septic Tank
- Water: Well
- Utilities for property: Cable Hookup
Community & HOA
Community
- Subdivision: All Others Area 125
HOA
- Has HOA: No
- Amenities included: Clubhouse, Dock, Playground
Location
- Region: Hartfield
Financial & listing details
- Price per square foot: $190/sqft
- Tax assessed value: $194,600
- Annual tax amount: $1,187
- Date on market: 9/24/2026
Estimated market value
$276,400
$263,000 - $290,000
$2,030/mo
Price history
Price history is unavailable.
Public tax history
| Year | Property taxes | Tax assessment |
|---|---|---|
| 2025 | $1,187 | $194,600 |
| 2024 | $1,187 | $194,600 |
| 2023 | $1,187 | $194,600 |
| 2022 | $1,187 +30.1% | $194,600 +32.2% |
| 2021 | $913 | $147,200 |
| 2020 | $913 +10.7% | $147,200 |
| 2018 | $824 | $147,200 |
| 2017 | -- | $147,200 -1.3% |
| 2016 | -- | $149,100 |
| 2015 | -- | -- |
| 2014 | -- | -- |
| 2013 | -- | -- |
| 2012 | -- | -- |
| 2010 | -- | -- |
Find assessor info on the county website
Monthly payment
Est. payment
Payment breakdown
Explore the cost of this home by adjusting the details. Changes won't be saved.Climate risks
Neighborhood: 23071
Nearby schools
Schools provided by the listing agent
- Elementary: Middlesex Elementary
- Middle: St. Clare Walker Middle
- High: Middlesex
Source: REIN Inc.. This data may not be complete. We recommend contacting the local school district to confirm school assignments for this home.

Similar homes
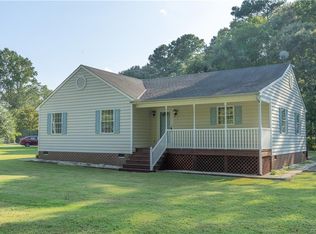
- $349,0003 bd2 ba1.9k sqft80 Mill Ridge Rd, Hartfield, VA 23071For Sale
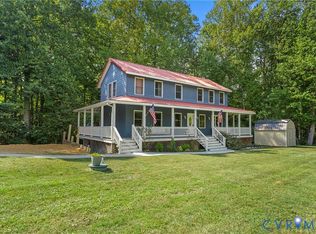 MLS ID #2623960, Olivia Major, Real Broker LLC. CVRMLS
 - $364,9993 bd2 ba1.3k sqft789 Coachpoint Rd, Hartfield, VA 23071For Sale
 MLS ID #10649427, Britni Brown. REIN Inc.
 - $305,0003 bd3 ba1.7k sqft12915 General Puller Hwy, Hartfield, VA 23071For Sale
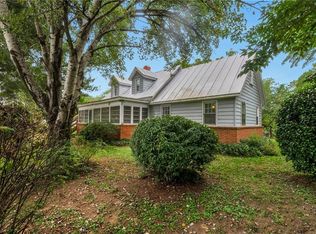 MLS ID #10624875, Lynda Hartman. REIN Inc.
 - $265,0003 bd2 ba1.3k sqft9961 Grove Ct, Gloucester, VA 23061For Sale
 MLS ID #10657964, Frank Wingfield. REIN Inc.
