Welcome home to this stunning newly completed Craftsman-style ranch, perfectly situated on 1.85 private wooded acres! Designed with today’s buyer in mind, this 3-bedroom home offers an open-concept floor plan with a spacious vaulted family room that flows seamlessly into the kitchen and dining area—perfect for everyday living and entertaining. You’ll love the designer finishes throughout, featuring today’s most sought-after colors, fixtures, flooring, and cabinetry. The spacious primary suite provides a relaxing retreat, while two additional bedrooms offer flexibility for family, guests, or a home office. Step outside to the large rear deck overlooking the peaceful acreage, ideal for morning coffee or evening gatherings. Enjoy the beauty of new construction with modern style—Move-in ready and waiting for you! Builder incentive good through August- Refrigerator included and $2500 towards closing costs and additional 1% if buyer uses preferred builder lender.
New construction
Price cut: $900 (9/17)
$364,000
42 Stampers Bay Rd, Hartfield, VA 23071
3beds
1,400sqft
Single Family Residence
Built in 2026
1.85 Acres Lot
$363,400 Zestimate®
$260/sqft
$-- HOA
What's special
Open-concept floor planDesigner finishes throughoutSpacious vaulted family room
- 94 days
- 518
- 37
Zillow last checked:
Listing updated:
Listed by:
Kathryn Keene,
CHJ Realty Inc 757-291-6981
Source: REIN Inc.,MLS#: 10643724
Facts & features
Interior
Bedrooms & bathrooms
- Bedrooms: 3
- Bathrooms: 2
- Full bathrooms: 2
Rooms
- Room types: 1st Floor BR, 1st Floor Primary BR, Breakfast Area, PBR with Bath, Utility Room
Primary bedroom
- Level: First
Heating
- Forced Air, Heat Pump
Cooling
- Central Air
Appliances
- Included: Dishwasher, Disposal, Microwave, Range, Refrigerator, Electric Water Heater
- Laundry: Dryer Hookup, Washer Hookup
Features
- Cathedral Ceiling(s), Primary Sink-Double, Walk-In Closet(s), Ceiling Fan(s), Pantry
- Flooring: Laminate/LVP
- Basement: Crawl Space
- Has fireplace: No
Interior area
- Total interior livable area: 1,400 sqft
Property
Parking
- Parking features: Driveway
- Has uncovered spaces: Yes
Features
- Stories: 1
- Patio & porch: Deck, Porch
- Pool features: None
- Fencing: None
- Has view: Yes
- View description: Trees/Woods
- Waterfront features: Not Waterfront
Lot
- Size: 1.85 Acres
- Features: Wooded
Construction
Type & style
- Home type: SingleFamily
- Architectural style: Craftsman,Ranch
- Property subtype: Single Family Residence
Materials
- Vinyl Siding
- Roof: Asphalt Shingle
Condition
- New construction: Yes
- Year built: 2026
Utilities & green energy
- Sewer: Septic Tank
- Water: Well
- Utilities for property: Cable Hookup
Community & HOA
Community
- Subdivision: All Others Area 125
HOA
- Has HOA: No
Location
- Region: Hartfield
Financial & listing details
- Price per square foot: $260/sqft
- Annual tax amount: $2,135
- Date on market: 7/10/2026
Estimated market value
$363,400
$345,000 - $382,000
$2,253/mo
Price history
Price history is unavailable.
Public tax history
Tax history is unavailable.
Monthly payment
Est. payment
Payment breakdown
Explore the cost of this home by adjusting the details. Changes won't be saved.Climate risks
Neighborhood: 23071
Nearby schools
Schools provided by the listing agent
- Elementary: Middlesex Elementary
- Middle: St. Clare Walker Middle
- High: Middlesex
Source: REIN Inc.. This data may not be complete. We recommend contacting the local school district to confirm school assignments for this home.

Similar homes
- $364,9993 bd2 ba1.3k sqft789 Coachpoint Rd, Hartfield, VA 23071For Sale
 MLS ID #10649427, Britni Brown. REIN Inc.
 - $369,0003 bd2 ba1.9k sqft80 Mill Ridge Rd, Hartfield, VA 23071For Sale
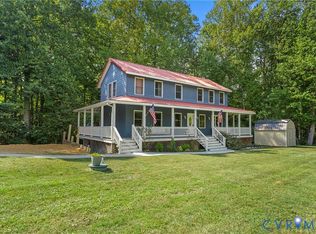 MLS ID #2623960, Olivia Major, Real Broker LLC. CVRMLS
 - $339,0003 bd3 ba1.7k sqft20 Lynns Ln, Wake, VA 23176For Sale
 MLS ID #2624078, Olivia Major, Real Broker LLC. CVRMLS
 - $420,0003 bd3 ba1.9k sqft230 Chick Cove Dr, Hardyville, VA 23070For Sale By Owner

- $389,5003 bd2 ba2k sqft98 Mallard Dr, Hardyville, VA 23070For Sale
 MLS ID #VAMX2000306, Donna Erwin, Erwin Realty. Bright MLS
