Welcome to 151 Badger Road in Deltaville, VA! This charming Cape Cod-style home is situated in a water-access community offering a community boat ramp, dock, boat/trailer storage, and common area. The property features a welcoming exterior, mature shade trees, gravel driveway, and a spacious, fully fenced backyard. Inside, the home offers a bright and inviting living room with wood-look flooring, a traditional wooden staircase, and plenty of natural light. A separate dining room provides dedicated space for everyday dining and entertaining, with convenient access to the kitchen. The updated kitchen features coastal-inspired cabinetry, butcher-block-style countertops, a double-basin sink, updated appliances, and tile-look flooring. Recent improvements include two new HVAC systems, a roof replaced approximately in 2021, a fully encapsulated crawl space, new kitchen and bathroom flooring, updated bathroom vanities and toilets, a new upstairs shower, and a new washer and dryer. The spacious backyard offers excellent outdoor living and entertaining space, featuring a large rear deck with a covered gazebo and built-in bench seating. The fully fenced yard also includes mature trees, open lawn space, and a detached storage shed. The property is served by a Class IIA well and a septic system permitted for two bedrooms. Conveniently located in Deltaville, the property offers access to the area’s boating, fishing, marinas, restaurants, and other coastal amenities. With its extensive improvements, generous outdoor space, and community water access, this property is well-suited for use as a primary residence, second home, or weekend retreat.
For sale
$299,000
151 Badger Rd, Deltaville, VA 23043
2beds
1,030sqft
Single Family Residence
Built in 1987
0.28 Acres Lot
$-- Zestimate®
$290/sqft
$6/mo HOA
What's special
Detached storage shedWelcoming exteriorGravel drivewaySpacious fully fenced backyardCoastal-inspired cabinetryButcher-block-style countertopsWood-look flooring
- 5 days
- 188
- 9
Likely to sell faster than
Zillow last checked:
Listing updated:
Listed by:
Kathleen Dew 804-436-6256,
Isabell K. Horsley R. E., Ltd. 804-758-2430,
Deana Spinelli 804-568-9885,
Isabell K. Horsley Real Estate
Source: CVRMLS,MLS#: 2628940 Originating MLS: Central Virginia Regional MLS
Facts & features
Interior
Bedrooms & bathrooms
- Bedrooms: 2
- Bathrooms: 2
- Full bathrooms: 1
- 1/2 bathrooms: 1
Primary bedroom
- Level: Second
- Dimensions: 0 x 0
Bedroom 2
- Level: Second
- Dimensions: 0 x 0
Dining room
- Level: First
- Dimensions: 0 x 0
Family room
- Description: Used as additional sleeping space now
- Level: First
- Dimensions: 0 x 0
Other
- Description: Tub & Shower
- Level: Second
Half bath
- Level: First
Kitchen
- Level: First
- Dimensions: 0 x 0
Living room
- Level: First
- Dimensions: 0 x 0
Heating
- Electric, Heat Pump, Zoned
Cooling
- Heat Pump, Zoned
Appliances
- Included: Dryer, Electric Cooking, Electric Water Heater, Microwave, Refrigerator, Stove, Washer
- Laundry: Washer Hookup, Dryer Hookup
Features
- Separate/Formal Dining Room, Solid Surface Counters
- Flooring: Wood
- Has basement: No
- Attic: Access Only
- Has fireplace: No
Interior area
- Total interior livable area: 1,030 sqft
- Finished area above ground: 1,030
- Finished area below ground: 0
Property
Parking
- Parking features: Driveway, Unpaved
- Has uncovered spaces: Yes
Features
- Levels: Two
- Stories: 2
- Patio & porch: Rear Porch, Deck
- Exterior features: Deck, Storage, Shed, Unpaved Driveway
- Pool features: None
- Fencing: Back Yard,Fenced,Partial
- Waterfront features: Dock Access, Mooring, Water Access, Walk to Water, Boat Ramp/Lift Access
- Body of water: Sturgeon Creek
Lot
- Size: 0.28 Acres
- Features: Level
- Topography: Level
Details
- Additional structures: Shed(s)
- Parcel number: 4030100
- Zoning description: R1
Construction
Type & style
- Home type: SingleFamily
- Architectural style: Cape Cod
- Property subtype: Single Family Residence
Materials
- Block, Drywall, Frame, Vinyl Siding
- Roof: Composition,Shingle
Condition
- Resale
- New construction: No
- Year built: 1987
Utilities & green energy
- Sewer: Septic Tank
- Water: Well
Community & HOA
Community
- Features: Boat Facilities, Common Grounds/Area, Dock, Storage Facilities
- Subdivision: Delta Shores
HOA
- Has HOA: Yes
- Services included: Common Areas, Water Access
- HOA fee: $75 annually
Location
- Region: Deltaville
Financial & listing details
- Price per square foot: $290/sqft
- Tax assessed value: $119,577
- Annual tax amount: $759
- Date on market: 10/25/2026
- Ownership: Individuals
- Ownership type: Sole Proprietor
Estimated market value
Not available
Estimated sales range
Not available
Not available
Price history
| Date | Event | Price |
|---|---|---|
| 10/26/2026 | Listed for sale | $299,000-6.4%$290/sqft |
Source: Chesapeake Bay & Rivers AOR #202601859 Report a problem | ||
| 10/25/2026 | Listing removed | $319,500$310/sqft |
Source: Chesapeake Bay & Rivers AOR #202600082 Report a problem | ||
| 7/15/2026 | Price change | $319,500-5.9%$310/sqft |
Source: Chesapeake Bay & Rivers AOR #202600082 Report a problem | ||
| 4/23/2026 | Price change | $339,500-2.9%$330/sqft |
Source: Northern Neck AOR #119876 Report a problem | ||
| 1/24/2026 | Listed for sale | $349,500+83.9%$339/sqft |
Source: Northern Neck AOR #119876 Report a problem | ||
| 3/17/2023 | Sold | $190,000-5%$184/sqft |
Source:  WMLS #2203752 Report a problem | ||
| 2/15/2023 | Pending sale | $200,000$194/sqft |
Source: WMLS #2203752 Report a problem | ||
| 2/15/2023 | Contingent | $200,000$194/sqft |
Source:  REIN Inc. #10469758 Report a problem | ||
| 1/24/2023 | Price change | $200,000-2.4%$194/sqft |
Source: REIN Inc. #10469758 Report a problem | ||
| 1/11/2023 | Price change | $205,000+0.2%$199/sqft |
Source: REIN Inc. #10469758 Report a problem | ||
| 12/16/2022 | Price change | $204,500-0.2%$199/sqft |
Source: REIN Inc. #10463226 Report a problem | ||
| 11/22/2022 | Price change | $205,000-4.7%$199/sqft |
Source: REIN Inc. #10463226 Report a problem | ||
| 11/9/2022 | Listed for sale | $215,000+65.4%$209/sqft |
Source: REIN Inc. #10463226 Report a problem | ||
| 1/31/2017 | Sold | $130,000$126/sqft |
Source: Chesapeake Bay & Rivers AOR #1630812 Report a problem | ||
Public tax history
| Year | Property taxes | Tax assessment |
|---|---|---|
| 2025 | $747 | $122,400 |
| 2024 | $747 | $122,400 |
| 2023 | $747 | $122,400 |
| 2022 | $747 +29.5% | $122,400 +31.6% |
| 2021 | $577 | $93,000 |
| 2020 | $577 +10.7% | $93,000 |
| 2018 | $521 | $93,000 |
| 2017 | -- | $93,000 +2.1% |
| 2016 | -- | $91,100 |
| 2015 | -- | -- |
| 2014 | -- | -- |
| 2013 | -- | -- |
| 2012 | -- | -- |
| 2010 | -- | -- |
Find assessor info on the county website
Monthly payment
Est. payment
Payment breakdown
Explore the cost of this home by adjusting the details. Changes won't be saved.Climate risks
Neighborhood: 23043
Nearby schools
Schools provided by the listing agent
- Elementary: Middlesex
- Middle: Saint Clare Walker
- High: Middlesex
Source: CVRMLS. This data may not be complete. We recommend contacting the local school district to confirm school assignments for this home.
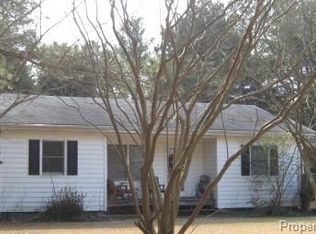
Similar homes
- $295,0003 bd2 ba1.2k sqftWolverine, Deltaville, VA 23043New Construction
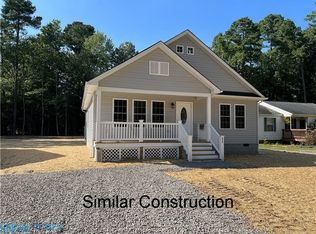 MLS ID #202600338, R.D. Johnson II, Mason Realty, Inc.. Chesapeake Bay & Rivers AOR
- $339,0003 bd2 ba1.3k sqft19 Apache Dr, Deltaville, VA 23043New Construction
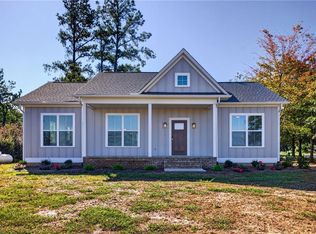 MLS ID #10657458, R ReNaye Dame. REIN Inc.
- $285,0002 bd2 ba1.3k sqft196 Sandy Rd, Diggs, VA 23045For Sale
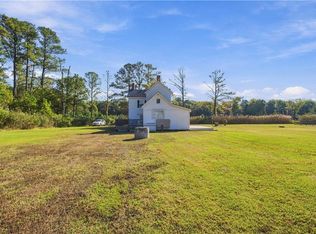 MLS ID #10658934, Kyle Davis. REIN Inc.
- $329,9003 bd2 ba1.5k sqft177 Lovers Ln, Mathews, VA 23109For Sale
 MLS ID #202601836, Renee Ashberry Edwards, Morgan & Edwards Real Estate. Chesapeake Bay & Rivers AOR
- $295,0002 bd1 ba962 sqft4393 Windmill Point Rd, White Stone, VA 22578For Sale
 MLS ID #VALV2001188, Bo Bragg, Bragg & Company Real Estate, LLC.. Bright MLS
