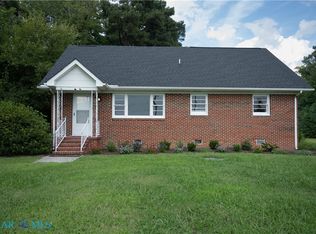
Welcome to Grace Hill, tucked away in the beautiful Northern Neck community of Kilmarnock where you’ll be close to local shops, restaurants, marinas, waterfront recreation, and everything Kilmarnock has to offer. Inside you will find an open layout where the kitchen flows into the living area. Outside you can chat the day away or unwind on your front porch and rear patio. 2 car attached garage has great storage options. This is truly a charming home located in a fantastic neighborhood
For sale
$305,000
96 Pleasants Ln, Kilmarnock, VA 22482
2beds
1,153sqft
Single Family Residence
Built in 2025
0.26 Acres Lot
$303,300 Zestimate®
$265/sqft
$48/mo HOA
What's special
Rear patioGreat storage optionsFront porch
- 12 days
- 211
- 5
Likely to sell faster than
Zillow last checked:
Listing updated:
Listed by:
Stephen Flippin,
Abbitt Realty Company LLC 804-642-2300
Source: REIN Inc.,MLS#: 10655874
Facts & features
Interior
Bedrooms & bathrooms
- Bedrooms: 2
- Bathrooms: 2
- Full bathrooms: 2
Rooms
- Room types: 1st Floor BR, 1st Floor Primary BR, Breakfast Area, PBR with Bath
Primary bedroom
- Level: First
Heating
- Heat Pump W/A
Cooling
- Heat Pump W/A
Appliances
- Included: Dishwasher, Disposal, Dryer, Microwave, Electric Range, Refrigerator, Washer, Electric Water Heater
- Laundry: Dryer Hookup, Washer Hookup
Features
- Pantry
- Flooring: Carpet, Laminate/LVP
- Attic: Pull Down Stairs
- Has fireplace: No
Interior area
- Total interior livable area: 1,153 sqft
Property
Parking
- Total spaces: 2
- Parking features: Garage Att 2 Car, Driveway, On Street
- Attached garage spaces: 2
- Has uncovered spaces: Yes
Accessibility
- Accessibility features: Accessible Hallway(s), Levered Door
Features
- Stories: 1
- Pool features: None
- Fencing: None
- Waterfront features: Not Waterfront
Lot
- Size: 0.26 Acres
Details
- Parcel number: 28K165
Construction
Type & style
- Home type: SingleFamily
- Architectural style: Contemp
- Property subtype: Single Family Residence
Materials
- Stone, Vinyl Siding
- Foundation: Slab
- Roof: Asphalt Shingle
Condition
- New construction: No
- Year built: 2025
Utilities & green energy
- Sewer: City/County
- Water: City/County
- Utilities for property: Cable Hookup
Community & HOA
Community
- Subdivision: All Others Area 127
HOA
- Has HOA: Yes
- Amenities included: Landscaping, Trash
- HOA fee: $48 monthly
Location
- Region: Kilmarnock
Financial & listing details
- Price per square foot: $265/sqft
- Tax assessed value: $45,000
- Annual tax amount: $1,755
- Date on market: 10/2/2026
Estimated market value
$303,300
$288,000 - $318,000
$2,078/mo
Price history
Price history is unavailable.
Public tax history
| Year | Property taxes | Tax assessment |
|---|---|---|
| 2025 | $248 | $45,000 |
| 2024 | $248 -12.7% | $45,000 |
| 2023 | $284 | $45,000 |
| 2022 | $284 | $45,000 |
| 2021 | $284 | $45,000 |
| 2020 | $284 +6.8% | $45,000 |
| 2018 | $266 | $45,000 |
| 2017 | -- | $45,000 |
| 2016 | -- | $45,000 |
| 2015 | -- | $45,000 |
| 2014 | -- | -- |
Find assessor info on the county website
Monthly payment
Est. payment
Payment breakdown
Explore the cost of this home by adjusting the details. Changes won't be saved.Climate risks
Neighborhood: 22482
Nearby schools
Schools provided by the listing agent
- Elementary: Lancaster Primary
- Middle: Lancaster Middle
- High: Lancaster
Source: REIN Inc.. This data may not be complete. We recommend contacting the local school district to confirm school assignments for this home.


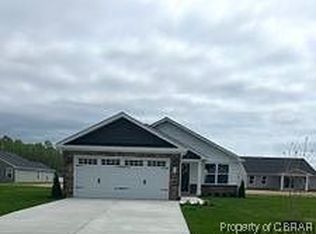

Similar homes
- $270,0003 bd2 ba1.4k sqft15 Clark Ln, Kilmarnock, VA 22482For Sale
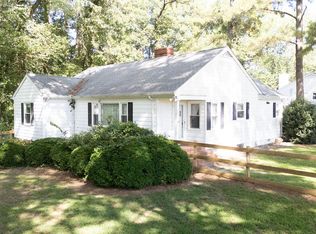 MLS ID #121020, Geneva Dawson. Northern Neck AOR
 - $345,0002 bd2 ba1.6k sqft90 N Main St, Kilmarnock, VA 22482For Sale
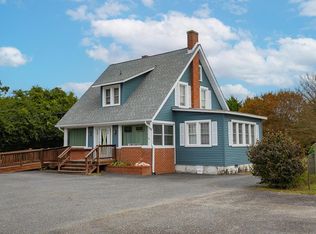 MLS ID #119661, Kelly Antonio & Alice Riviere. Northern Neck AOR
 - $275,0002 bd1 ba1k sqft330 Benson Rd, Weems, VA 22576For Sale
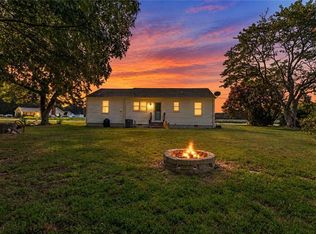 MLS ID #10653831, Theresa Ashberry. REIN Inc.
 - $289,9002 bd2 ba1.7k sqft261 Ocran Rd, White Stone, VA 22578For Sale
 MLS ID #202601548, Emily E. Carter, Jim & Pat Carter Real Estate. Chesapeake Bay & Rivers AOR
 - $295,0002 bd1 ba962 sqft4393 Windmill Point Rd, White Stone, VA 22578For Sale
 MLS ID #VALV2001188, Bo Bragg, Bragg & Company Real Estate, LLC.. Bright MLS
 - $349,9004 bd3 ba1.4k sqft17 Wesley Ter, Weems, VA 22576For SaleMLS ID #VALV2001094, alice riviere, Cobblestone Realty Inc.. Bright MLS
- $384,9003 bd2 ba1.5k sqft1 Lloyds, Irvington, VA 22480For SaleMLS ID #VALV2001218, alice riviere, Cobblestone Realty Inc.. Bright MLS
