Built in 2025 by Stateson Homes, this cottage offers 1526 sq ft of one‑level living with 3 bedrooms and 2 baths. The home features Hardiplank siding, a paved driveway and sidewalk, and a 2‑car attached garage on a .213‑acre lot backing to a walking path. Inside, the open floor plan blends the kitchen, living, and dining areas for easy everyday flow. The kitchen includes solid‑surface counters, subway tile backsplash, stainless steel appliances, and a center island. The primary bedroom suite offers a walk‑in closet and an ensuite bath with a tile walk‑in shower and tile floors. Quality finishes include LVP flooring throughout all living spaces and bedrooms, plus tile floors in the separate laundry room and both baths. Thoughtful finishes, a bright open layout, and access to full Hills Quarter amenities make this property an easy fit for low‑maintenance living.
For sale
$384,900
1 Lloyds, Irvington, VA 22480
3beds
1,526sqft
Single Family Residence
Built in 2025
9,148 Square Feet Lot
$-- Zestimate®
$252/sqft
$242/mo HOA
What's special
Hardiplank sidingBright open layoutPrimary bedroom suitePaved driveway and sidewalkCenter islandSubway tile backsplashStainless steel appliances
- 21 days
- 211
- 13
Likely to sell faster than
Zillow last checked:
Listing updated:
Listed by:
alice riviere 703-727-6767,
Cobblestone Realty Inc. 540-226-4719
Source: Bright MLS,MLS#: VALV2001218
Facts & features
Interior
Bedrooms & bathrooms
- Bedrooms: 3
- Bathrooms: 2
- Full bathrooms: 2
- Main level bathrooms: 2
- Main level bedrooms: 3
Heating
- Heat Pump, Electric
Cooling
- Heat Pump, Electric
Appliances
- Included: Dishwasher, Dryer, Microwave, Oven, Refrigerator, Washer, Water Heater, Electric Water Heater
Features
- Bathroom - Walk-In Shower, Combination Dining/Living, Entry Level Bedroom, Open Floorplan, Eat-in Kitchen, Primary Bath(s), Walk-In Closet(s)
- Has basement: No
- Has fireplace: No
Interior area
- Total structure area: 1,526
- Total interior livable area: 1,526 sqft
- Finished area above ground: 1,526
Property
Parking
- Total spaces: 2
- Parking features: Garage Faces Front, Attached, Driveway
- Attached garage spaces: 2
- Has uncovered spaces: Yes
Accessibility
- Accessibility features: None
Features
- Levels: One
- Stories: 1
- Pool features: Community
Lot
- Size: 9,148 Square Feet
Details
- Additional structures: Above Grade
- Parcel number: 28G 6 117
- Zoning: RESIDENTIAL
- Special conditions: Standard
Construction
Type & style
- Home type: SingleFamily
- Architectural style: Cottage
- Property subtype: Single Family Residence
Materials
- HardiPlank Type
- Foundation: Slab
Condition
- Excellent
- New construction: No
- Year built: 2025
Utilities & green energy
- Sewer: Public Sewer
- Water: Public
- Utilities for property: Cable
Community & HOA
Community
- Subdivision: Hills Quarter
HOA
- Has HOA: Yes
- HOA fee: $242 monthly
- HOA name: HILLS QUARTER
Location
- Region: Irvington
Financial & listing details
- Price per square foot: $252/sqft
- Date on market: 9/2/2026
- Listing agreement: Exclusive Right To Sell
- Ownership: Fee Simple
Estimated market value
Not available
Estimated sales range
Not available
Not available
Price history
| Date | Event | Price |
|---|---|---|
| 9/2/2026 | Listed for sale | $384,900$252/sqft |
Source:  Bright MLS #VALV2001218 Report a problem Bright MLS #VALV2001218 Report a problem | ||
Public tax history
Tax history is unavailable.
Monthly payment
Est. payment
Payment breakdown
Explore the cost of this home by adjusting the details. Changes won't be saved.Climate risks
Neighborhood: 22480
Nearby schools
Schools provided by the listing agent
- District: Lancaster County Public Schools
Source: Bright MLS. This data may not be complete. We recommend contacting the local school district to confirm school assignments for this home.
Similar homes
- $410,0003 bd2 ba2.2k sqft48 Old Field Rd, Irvington, VA 22480For Sale
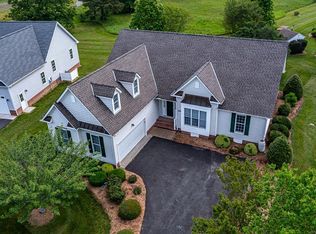 MLS ID #120430, Jennifer Dilday. Northern Neck AOR
 - $389,9503 bd2 ba1.7k sqft850 Old Saint Johns Rd, Irvington, VA 22480For Sale
 MLS ID #2615399, Larry Sanders, Hometown Realty. CVRMLS
 - $480,0003 bd2 ba1.8k sqft12 Essie, Irvington, VA 22480For Sale
 MLS ID #202601575, Katherine Rhule, Liz Moore & Associates. Chesapeake Bay & Rivers AOR
 - $449,0003 bd2 ba1.4k sqft25 Essie, Irvington, VA 22480For Sale
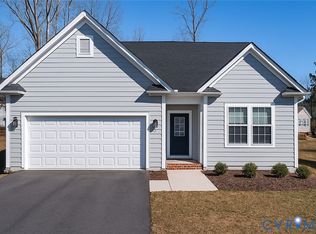 MLS ID #2530596, Jonathan Minerick, Homecoin.com. CVRMLS
 - $489,0003 bd3 ba2.1k sqft88 Old Field Rd, Irvington, VA 22480For Sale
 MLS ID #VALV2000958, Pam Bosmans, Cobblestone Realty Inc.. Bright MLS
 - $349,9004 bd3 ba1.4k sqft17 Wesley Ter, Weems, VA 22576For SaleMLS ID #VALV2001094, alice riviere, Cobblestone Realty Inc.. Bright MLS
- $355,0003 bd2 ba1.5k sqft316 Sunset Dr, Weems, VA 22576For SaleMLS ID #VALV2001210, Kenny Kuykendall, Middle Bay Realty. Bright MLS
- $449,0003 bd2 ba2k sqft23 Oak Ridge Dr, Kilmarnock, VA 22482For SaleMLS ID #VALV2001214, alice riviere, Cobblestone Realty Inc.. Bright MLS
- $405,5003 bd2 ba2k sqft98 Mallard Dr, Hardyville, VA 23070For SaleMLS ID #VAMX2000306, Donna Erwin, Erwin Realty. Bright MLS
