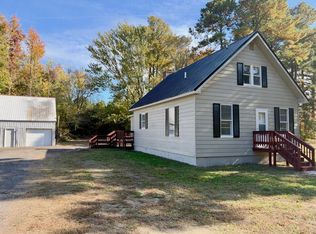
Discover the charm of Northern Neck living at 274 Regina Rd! Nestled on 1.046 acres in Lancaster County, this charming 3 bedroom, 1 bath cottage combines custom craftsmanship and peaceful country surroundings. Improvements include NEWER energy-efficient vinyl windows, Goodman HVAC (2020), NEWER water heater (2024), 30-year dimensional shingle roof, NEW light fixtures and ceiling fans, dishwasher, and microwave. An inviting covered front porch welcomes you inside, where a bright, spacious living room flows into the eat-in kitchen featuring beautiful custom live-edge black walnut countertops, white shaker-style cabinetry, breakfast bar, recessed lighting, and pantry storage. Unique wood-look stamped and sealed concrete flooring runs throughout, adding warmth, character, and durability. The home offers three generously sized bedrooms, including one with an impressive walk-in closet featuring custom shelving and built-in storage. The oversized Jack-and-Jill-style bathroom features a beautiful double vanity with farmhouse-style sinks, custom shelving, and a tub/shower combination, with convenient access from both bedrooms and the main hallway. A dedicated laundry closet adds everyday convenience. Step outside to mature trees and plenty of room for gardening, recreation, or simply enjoying the peaceful surroundings. Relax on the covered front porch or entertain on the rear stamped concrete patio overlooking the spacious backyard. A detached shed-row outbuilding provides additional storage and workspace. This property offers the tranquility of country living while remaining convenient to Kilmarnock's shopping, dining, and everyday essentials. Enjoy nearby waterfront communities, marinas, boating, fishing, and recreational opportunities along the Rappahannock River and Chesapeake Bay. Whether you're looking for a full-time residence or weekend getaway, this cottage offers a wonderful opportunity to enjoy Northern Neck living!
For sale
$234,900
274 Regina Rd, Lancaster, VA 22503
3beds
1,134sqft
Single Family Residence
Built in 1940
1.05 Acres Lot
$257,500 Zestimate®
$207/sqft
$-- HOA
What's special
Newer energy-efficient vinyl windowsWhite shaker-style cabinetrySpacious backyardRecessed lightingThree generously sized bedroomsCovered front porchEat-in kitchen
- 16 hours
- 97
- 5
Zillow last checked:
Listing updated:
Listed by:
James Nay 804-704-1944,
River City Elite Properties - Real Broker 804-594-6750
Source: CVRMLS,MLS#: 2629693 Originating MLS: Central Virginia Regional MLS
Facts & features
Interior
Bedrooms & bathrooms
- Bedrooms: 3
- Bathrooms: 1
- Full bathrooms: 1
Rooms
- Room types: Center Hall
Primary bedroom
- Description: Lighted Ceiling Fan, Closet, Jack & Jill Bath
- Level: First
- Dimensions: 13.7 x 9.2
Bedroom 2
- Description: Lighted Ceiling Fan, Closet, Jack & Jill Bath
- Level: First
- Dimensions: 11.8 x 11.5
Bedroom 3
- Description: WIC, Lighted Ceiling Fan
- Level: First
- Dimensions: 13.11 x 11.10
Kitchen
- Description: Recessed Light, Lighted Ceiling Fan, Crown Molding
- Level: First
- Dimensions: 18.7 x 11.10
Living room
- Description: Lighted Ceiling Fan, Crown Molding
- Level: First
- Dimensions: 15.3 x 11.3
Heating
- Electric, Heat Pump
Cooling
- Central Air, Electric
Appliances
- Included: Dryer, Dishwasher, Electric Cooking, Electric Water Heater, Microwave, Oven, Refrigerator, Smooth Cooktop, Stove, Water Heater, Washer
- Laundry: Washer Hookup, Dryer Hookup
Features
- Bedroom on Main Level, Ceiling Fan(s), Double Vanity, Eat-in Kitchen, Main Level Primary, Recessed Lighting, Solid Surface Counters, Walk-In Closet(s)
- Flooring: Concrete
- Windows: Thermal Windows
- Has basement: No
- Attic: Access Only
Interior area
- Total interior livable area: 1,134 sqft
- Finished area above ground: 1,134
- Finished area below ground: 0
Property
Parking
- Parking features: Driveway, Unpaved
- Has uncovered spaces: Yes
Features
- Levels: One
- Stories: 1
- Patio & porch: Front Porch, Porch
- Exterior features: Out Building(s), Porch, Storage, Shed, Unpaved Driveway
- Pool features: None
- Fencing: None
Lot
- Size: 1.05 Acres
- Features: Level
- Topography: Level
Details
- Additional structures: Barn(s), Outbuilding, Stable(s)
- Parcel number: 948B
- Zoning description: R1
Construction
Type & style
- Home type: SingleFamily
- Architectural style: Ranch
- Property subtype: Single Family Residence
Materials
- Drywall, Frame, Vinyl Siding
- Foundation: Slab
- Roof: Shingle
Condition
- Resale
- New construction: No
- Year built: 1940
Utilities & green energy
- Sewer: Septic Tank
- Water: Well
Community & HOA
Community
- Subdivision: None
Location
- Region: Lancaster
Financial & listing details
- Price per square foot: $207/sqft
- Tax assessed value: $131,200
- Annual tax amount: $656
- Date on market: 11/5/2026
- Ownership: Individuals
- Ownership type: Sole Proprietor
Estimated market value
$257,500
$245,000 - $270,000
$1,549/mo
Price history
| Date | Event | Price |
|---|---|---|
| 11/5/2026 | Listed for sale | $234,900-11.4%$207/sqft |
Source:  CVRMLS #2629693 Report a problem | ||
| 10/13/2026 | Listing removed | $265,000$234/sqft |
Source:  Bright MLS #VALV2001104 Report a problem | ||
| 7/18/2026 | Listed for sale | $265,000+17.8%$234/sqft |
Source: Northern Neck AOR #120773 Report a problem | ||
| 6/15/2026 | Listing removed | $225,000$198/sqft |
Source:  REIN Inc. #10620643 Report a problem | ||
| 2/18/2026 | Listed for sale | $225,000-6.3%$198/sqft |
Source: REIN Inc. #10620643 Report a problem | ||
| 2/12/2026 | Listing removed | $240,200$212/sqft |
Source: CVRMLS #2512822 Report a problem | ||
| 10/8/2025 | Price change | $240,200-7.6%$212/sqft |
Source: Northern Neck AOR #118779 Report a problem | ||
| 5/8/2025 | Listed for sale | $259,900+22.3%$229/sqft |
Source: CVRMLS #2512822 Report a problem | ||
| 9/3/2024 | Sold | $212,500-3.4%$187/sqft |
Source: Public Record Report a problem | ||
| 7/12/2024 | Contingent | $220,000$194/sqft |
Source: Northern Neck AOR #115820 Report a problem | ||
| 7/10/2024 | Price change | $220,000-8.1%$194/sqft |
Source: Northern Neck AOR #115820 Report a problem | ||
| 5/22/2024 | Price change | $239,500-3.8%$211/sqft |
Source: Northern Neck AOR #115820 Report a problem | ||
| 5/7/2024 | Price change | $249,000-6%$220/sqft |
Source: Northern Neck AOR #115820 Report a problem | ||
| 4/24/2024 | Price change | $264,900-1.5%$234/sqft |
Source: Northern Neck AOR #115820 Report a problem | ||
| 3/12/2024 | Price change | $269,000-3.6%$237/sqft |
Source: Northern Neck AOR #115820 Report a problem | ||
| 2/26/2024 | Listed for sale | $279,000+365%$246/sqft |
Source: Northern Neck AOR #115820 Report a problem | ||
| 9/7/2023 | Sold | $60,000-33%$53/sqft |
Source: Northern Neck AOR #113347 Report a problem | ||
| 8/5/2023 | Pending sale | $89,500$79/sqft |
Source: Northern Neck AOR #113347 Report a problem | ||
| 8/3/2023 | Price change | $89,500-14.8%$79/sqft |
Source: Northern Neck AOR #113347 Report a problem | ||
| 4/9/2023 | Pending sale | $105,000$93/sqft |
Source: Northern Neck AOR #113347 Report a problem | ||
| 4/9/2023 | Contingent | $105,000$93/sqft |
Source: Northern Neck AOR #113347 Report a problem | ||
| 3/30/2023 | Price change | $105,000-11.8%$93/sqft |
Source: Northern Neck AOR #113347 Report a problem | ||
| 3/2/2023 | Listed for sale | $119,000+33.7%$105/sqft |
Source: Northern Neck AOR #113347 Report a problem | ||
| 6/24/2015 | Listing removed | $89,000$78/sqft |
Source: Middle Bay Realty - B #90723 Report a problem | ||
| 4/13/2015 | Price change | $89,000-10.1%$78/sqft |
Source: Middle Bay Realty - B #90723 Report a problem | ||
| 4/10/2015 | Price change | $99,000+11.2%$87/sqft |
Source: Middle Bay Realty #89063 Report a problem | ||
| 11/19/2014 | Listed for sale | $89,000+154.3%$78/sqft |
Source: Lenod Charter Services INC Middle Bay Realty #90723 Report a problem | ||
| 4/26/2010 | Sold | $35,000-48.6%$31/sqft |
Source: Public Record Report a problem | ||
| 8/27/2009 | Sold | $68,060$60/sqft |
Source: Public Record Report a problem | ||
Public tax history
| Year | Property taxes | Tax assessment |
|---|---|---|
| 2025 | $722 | $131,200 |
| 2024 | $722 +45.9% | $131,200 +67.1% |
| 2023 | $495 | $78,500 |
| 2022 | $495 | $78,500 |
| 2021 | $495 | $78,500 |
| 2020 | $495 +3.7% | $78,500 -2.8% |
| 2018 | $477 | $80,800 |
| 2017 | -- | $80,800 |
| 2016 | -- | $80,800 |
| 2015 | -- | $80,800 |
| 2014 | -- | -- |
| 2013 | -- | -- |
| 2012 | -- | -- |
| 2010 | -- | -- |
Find assessor info on the county website
Monthly payment
Est. payment
Payment breakdown
Explore the cost of this home by adjusting the details. Changes won't be saved.Climate risks
Neighborhood: 22503
Nearby schools
Schools provided by the listing agent
- Elementary: Lancaster
- Middle: Lancaster
- High: Lancaster
Source: CVRMLS. This data may not be complete. We recommend contacting the local school district to confirm school assignments for this home.
Similar homes
- $290,0003 bd2 ba1.2k sqft814 Avalon Ln, Heathsville, VA 22473For Sale
 MLS ID #121028, Brooke Mckie. Northern Neck AOR
- $275,0003 bd2 ba1.4k sqft8433 Mary Ball Rd, Lancaster, VA 22503For Sale
 MLS ID #202601349, Sandra H. Hargett, Liz Moore & Associates. Chesapeake Bay & Rivers AOR
- $260,0003 bd2 ba1.2k sqft1449 Fleeton Rd, Reedville, VA 22539For Sale
 MLS ID #121200, Robbie Booth & Melissa L. Bradley Abr. Northern Neck AOR
- $279,5003 bd2 ba1.3k sqft45 Middle Rd, Lancaster, VA 22503For Sale
 MLS ID #2625191, Ryan Rogers, Napier REALTORS ERA. CVRMLS
- $185,0003 bd1 ba1.2k sqft664 Sandy Point Rd, Heathsville, VA 22473For Sale
 MLS ID #VANV2002120, Kenny Kuykendall, Middle Bay Realty. Bright MLS
