Light, bright and airy – this desirable and spacious Hills Quarter home feels like spring every day! The foyer entry expands to the vaulted ceilinged living room which floods with light from the large windows. Tucked behind is the roomy, private primary suite with a large walk in closet and a recently remodeled bath with a level entry shower. Head past the separate dining room overlooking the rear yard to the combination kitchen/family room. From the foyer, the stairway leads up to the second floor with its two roomy guest rooms (or an office; one with a sizable walk-in closet). A hall bath with a tub completes the picture! The main floor contains a brilliant half bath (you’ll see!), the washer/dryer, extra closet and access to the two car garage with extra space for storage. Finally – the ‘heart of the home’ boasts an updated kitchen with stunning hickory cabinetry, bar height counter, granite countertops, SS appliances and a modern backsplash. The comfortable great room with its corner gas fireplace invites cozy gatherings. Step out into the jewel of the home – a four seasons room flooded with light and kept comfortable with its own mini-split. Toasty in winter and cool in summer, enjoy the ‘outdoors’ from this delightful space. When the weather isn’t frightful, the hardscape patio with propane firepit is perfect for enjoying the manicured yard. To top this all off, the property is a hot minute from the Compass Entertainment complex, the delightful Town of Irvington with its shops and eateries, and Kilmarnock for all your everyday needs.
For sale
$489,000
88 Old Field Rd, Irvington, VA 22480
3beds
2,140sqft
Single Family Residence
Built in 2005
10,018 Square Feet Lot
$482,300 Zestimate®
$229/sqft
$242/mo HOA
What's special
Light bright and airyGranite countertopsSs appliancesExtra closetBar height counterManicured yardBrilliant half bath
- 203 days
- 161
- 4
Zillow last checked:
Listing updated:
Listed by:
Pam Bosmans 540-226-4719,
Cobblestone Realty Inc. 540-226-4719
Source: Bright MLS,MLS#: VALV2000958
Facts & features
Interior
Bedrooms & bathrooms
- Bedrooms: 3
- Bathrooms: 3
- Full bathrooms: 2
- 1/2 bathrooms: 1
- Main level bathrooms: 2
- Main level bedrooms: 1
Heating
- Heat Pump, Electric
Cooling
- Heat Pump, Ductless, Electric
Appliances
- Included: Microwave, Oven/Range - Gas, Stainless Steel Appliance(s), Washer, Water Heater, Refrigerator, Dryer, Electric Water Heater
Features
- Attic, Bathroom - Walk-In Shower, Bathroom - Tub Shower, Breakfast Area, Dining Area, Entry Level Bedroom, Family Room Off Kitchen, Cathedral Ceiling(s), Dry Wall, High Ceilings
- Flooring: Hardwood, Ceramic Tile, Wood
- Windows: Window Treatments
- Has basement: No
- Number of fireplaces: 1
- Fireplace features: Corner, Glass Doors, Gas/Propane, Mantel(s)
Interior area
- Total structure area: 4,280
- Total interior livable area: 2,140 sqft
- Finished area above ground: 2,140
Property
Parking
- Total spaces: 4
- Parking features: Garage Faces Front, Garage Door Opener, Oversized, Asphalt, Attached, Driveway
- Attached garage spaces: 2
- Uncovered spaces: 2
Accessibility
- Accessibility features: None
Features
- Levels: Two
- Stories: 2
- Patio & porch: Patio
- Pool features: Community
Lot
- Size: 10,018 Square Feet
- Features: Adjoins - Open Space, Cul-De-Sac, Landscaped, Level
Details
- Additional structures: Above Grade
- Parcel number: NO TAX RECORD
- Zoning: R
- Special conditions: Standard
Construction
Type & style
- Home type: SingleFamily
- Architectural style: Coastal
- Property subtype: Single Family Residence
Materials
- Frame
- Foundation: Crawl Space
- Roof: Composition,Architectural Shingle
Condition
- Very Good
- New construction: No
- Year built: 2005
- Major remodel year: 2015
Utilities & green energy
- Sewer: Public Sewer
- Water: Public
- Utilities for property: Cable Connected, Propane
Community & HOA
Community
- Features: Pool
- Security: Fire Sprinkler System
- Subdivision: Hills Quarter
HOA
- Has HOA: Yes
- Services included: All Ground Fee, Maintenance Grounds, Pool(s)
- HOA fee: $242 monthly
Location
- Region: Irvington
Financial & listing details
- Price per square foot: $229/sqft
- Tax assessed value: $403,800
- Annual tax amount: $2,220
- Date on market: 2/26/2026
- Listing agreement: Exclusive Right To Sell
- Listing terms: Cash,Conventional,FHA,1031 Exchange
- Exclusions: Toilet Bidets; Tv Mounts; Garage Refrigerator
- Ownership: Fee Simple
Estimated market value
$482,300
$458,000 - $506,000
$2,346/mo
Price history
| Date | Event | Price |
|---|---|---|
| 5/23/2026 | Price change | $489,000-2.2%$229/sqft |
Source: Northern Neck AOR #119991 Report a problem | ||
| 2/26/2026 | Listed for sale | $499,900+128.3%$234/sqft |
Source:  Bright MLS #VALV2000958 Report a problem Bright MLS #VALV2000958 Report a problem | ||
| 9/22/2015 | Sold | $219,000$102/sqft |
Source: Public Record Report a problem | ||
| 4/2/2015 | Price change | $219,000-8.4%$102/sqft |
Source: Lenod Charter Services INC Middle Bay Realty #94174 Report a problem | ||
| 1/31/2015 | Price change | $239,000-7.7%$112/sqft |
Source: Lenod Charter Services INC Middle Bay Realty #94174 Report a problem | ||
| 9/19/2014 | Listed for sale | $259,000$121/sqft |
Source: Lenod Charter Services INC Middle Bay Realty #94174 Report a problem | ||
Public tax history
| Year | Property taxes | Tax assessment |
|---|---|---|
| 2025 | $2,221 | $403,800 |
| 2024 | $2,221 +40.3% | $403,800 +60.7% |
| 2023 | $1,583 | $251,300 |
| 2022 | $1,583 | $251,300 |
| 2021 | $1,583 | $251,300 |
| 2020 | $1,583 +10.8% | $251,300 +3.8% |
| 2018 | $1,428 | $242,100 |
| 2017 | -- | $242,100 |
| 2016 | -- | $242,100 |
| 2015 | -- | $242,100 |
| 2014 | -- | -- |
| 2013 | -- | -- |
| 2012 | -- | -- |
| 2010 | -- | -- |
Find assessor info on the county website
Monthly payment
Est. payment
Payment breakdown
Explore the cost of this home by adjusting the details. Changes won't be saved.Climate risks
Neighborhood: 22480
Nearby schools
Schools provided by the listing agent
- Elementary: Lancaster
- Middle: Lancaster
- High: Lancaster
- District: Lancaster County Public Schools
Source: Bright MLS. This data may not be complete. We recommend contacting the local school district to confirm school assignments for this home.
Similar homes
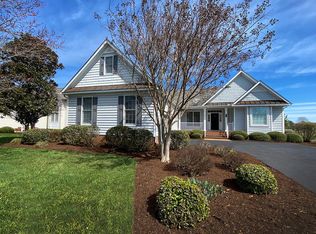
- $410,0003 bd2 ba2.2k sqft48 Old Field Rd, Irvington, VA 22480For Sale
 MLS ID #120430, Jennifer Dilday. Northern Neck AOR
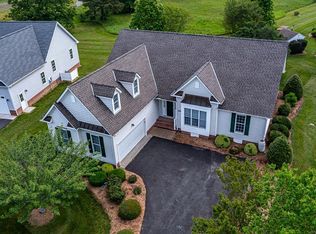
 - $480,0003 bd2 ba1.8k sqft12 Essie, Irvington, VA 22480For Sale
 MLS ID #202601575, Katherine Rhule, Liz Moore & Associates. Chesapeake Bay & Rivers AOR
 - $465,0003 bd3 ba1.7k sqft209 Broadway, Irvington, VA 22480For Sale
 MLS ID #2616692, David Dew, Isabell K. Horsley R. E., Ltd.. CVRMLS
 - $449,0003 bd2 ba1.4k sqft25 Essie, Irvington, VA 22480For Sale
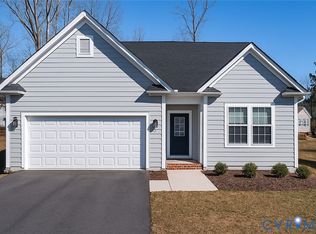 MLS ID #2530596, Jonathan Minerick, Homecoin.com. CVRMLS
 - $449,0003 bd2 ba2k sqft23 Oak Ridge Dr, Kilmarnock, VA 22482For Sale
 MLS ID #VALV2001214, alice riviere, Cobblestone Realty Inc.. Bright MLS
 - $384,9003 bd2 ba1.5k sqft1 Lloyds, Irvington, VA 22480For SaleMLS ID #VALV2001218, alice riviere, Cobblestone Realty Inc.. Bright MLS
- $349,9004 bd3 ba1.4k sqft17 Wesley Ter, Weems, VA 22576For SaleMLS ID #VALV2001094, alice riviere, Cobblestone Realty Inc.. Bright MLS
- $479,9003 bd3 ba1.8k sqft105 Emerald Cove Rd, Reedville, VA 22539For SaleMLS ID #VANV2002252, Anjelica Crockett, Middle Bay Realty. Bright MLS
- $595,0003 bd3 ba3k sqft183 Carlson Rd, Heathsville, VA 22473For SaleMLS ID #VANV2002236, Bo Bragg, Bragg & Company Real Estate, LLC.. Bright MLS
