Showings start 9/17!! Nestled in a small enclave of homes surrounded by water, this custom home offers a wonderful sense of community while still providing plenty of room to spread out across 1.3 acres. With water peeking through the landscape, you always know you’re surrounded by the spirit of the water. Thoughtfully designed, the home welcomes you with hardwood floors, an open floor plan, and a spacious great room featuring built-in bookshelves and a gas-log fireplace. The dining area flows naturally into the kitchen, where there’s plenty of room for the cook to stay part of the conversation and enough space for helping hands. The screened porch is a favorite spot and can be accessed from three points: the living area, dining area, and primary bedroom, making indoor-outdoor living second nature. The primary suite offers an en-suite bath with a walk-in tile shower, radiant-heated floors, and a double vanity. Upstairs, a landing creates a cozy corner for reading a book, along with two additional bedrooms, a hall bath, and a Bonus room that could serve as a home office, media room, or quiet retreat away from the main living areas. Outside, the breezeway carport includes a separate heated and cooled workroom with a mini-split system, ideal for a workshop, crafts, or extra storage. Low-maintenance cedar-shake-style vinyl siding gives the home an easy-care appeal. You’ll be just minutes from Kilmarnock’s shopping, restaurants, and everyday conveniences, yet the setting feels wonderfully removed from it all; a peaceful place to settle in and enjoy the best of life by the water.
For sale
$595,000
537 Natty Point Ln, Kilmarnock, VA 22482
3beds
2,211sqft
Single Family Residence
Built in 2007
1.29 Acres Lot
$-- Zestimate®
$269/sqft
$-- HOA
What's special
- 15 days
- 722
- 49
Likely to sell faster than
Zillow last checked:
Listing updated:
Listed by:
Andrea Holt 804-854-9530,
IsaBell K. Horsley Real Estate 804-435-2644,
Shelly Ritter 301-717-5157,
Isabell K. Horsley Real Estate
Source: Chesapeake Bay & Rivers AOR,MLS#: 202601532Originating MLS: Chesapeake Bay Area MLS
Facts & features
Interior
Bedrooms & bathrooms
- Bedrooms: 3
- Bathrooms: 3
- Full bathrooms: 2
- 1/2 bathrooms: 1
Heating
- Electric, Heat Pump
Cooling
- Electric, Heat Pump
Appliances
- Included: Dryer, Dishwasher, Electric Water Heater, Gas Cooking, Microwave, Refrigerator, Washer
Features
- Bedroom on Main Level, Ceiling Fan(s), Dining Area, Double Vanity, En Suite Bathroom, Full Bath on Main Level, Fireplace, High Ceilings, Bath in Primary Bedroom, Main Level Primary, Pantry
- Flooring: Ceramic Tile, Partially Carpeted, Wood
- Doors: Sliding Doors
- Basement: Crawl Space
- Attic: Pull Down Stairs
- Number of fireplaces: 1
- Fireplace features: Gas
Interior area
- Total interior livable area: 2,211 sqft
- Finished area above ground: 2,211
- Finished area below ground: 0
Property
Parking
- Parking features: Covered, Carport, Workshop in Garage
- Has carport: Yes
Features
- Levels: Two
- Stories: 2
- Pool features: None
- Fencing: None
- Has view: Yes
- View description: Water
- Has water view: Yes
- Water view: Water
- Frontage length: 0.0000,0.0000
Lot
- Size: 1.29 Acres
Details
- Additional structures: Storage
- Parcel number: 47010127J
- Special conditions: Estate
- Other equipment: Generator
Construction
Type & style
- Home type: SingleFamily
- Architectural style: Custom,Two Story
- Property subtype: Single Family Residence
Materials
- Drywall, Frame, Vinyl Siding
- Roof: Shingle
Condition
- Resale
- New construction: No
- Year built: 2007
Utilities & green energy
- Sewer: Septic Tank
- Water: Well
Community & HOA
Community
- Subdivision: None
Location
- Region: Kilmarnock
Financial & listing details
- Price per square foot: $269/sqft
- Tax assessed value: $323,000
- Annual tax amount: $2,390
- Date on market: 9/16/2026
- Ownership: Estate
Estimated market value
Not available
Estimated sales range
Not available
Not available
Price history
| Date | Event | Price |
|---|---|---|
| 9/17/2026 | Listed for sale | $595,000+67.6%$269/sqft |
Source: Chesapeake Bay & Rivers AOR #202601532 Report a problem | ||
| 4/5/2012 | Sold | $355,000$161/sqft |
Source: Chesapeake Bay & Rivers AOR #104127 Report a problem | ||
Public tax history
| Year | Property taxes | Tax assessment |
|---|---|---|
| 2025 | $2,390 +12.1% | $323,000 |
| 2024 | $2,132 +8.2% | $323,000 |
| 2023 | $1,970 | $323,000 |
| 2022 | $1,970 | $323,000 |
| 2021 | $1,970 +3.4% | $323,000 |
| 2020 | $1,906 -1.4% | $323,000 -1.4% |
| 2019 | $1,933 | $327,600 |
| 2018 | -- | $327,600 |
| 2017 | -- | $327,600 |
| 2016 | -- | $327,600 |
| 2015 | -- | $327,600 |
| 2014 | -- | $327,600 +11.1% |
| 2013 | -- | $295,000 |
| 2012 | -- | $295,000 |
| 2011 | -- | $295,000 |
| 2010 | -- | $295,000 |
Find assessor info on the county website
Monthly payment
Est. payment
Payment breakdown
Explore the cost of this home by adjusting the details. Changes won't be saved.Climate risks
Neighborhood: 22482
Nearby schools
Schools provided by the listing agent
- Elementary: Northumberland
- Middle: Northumberland
- High: Northumberland
Source: Chesapeake Bay & Rivers AOR. This data may not be complete. We recommend contacting the local school district to confirm school assignments for this home.
- $1,590,9004 bd5 ba4k sqft460 Natty Point Ln, Kilmarnock, VA 22482Off Market

- $1,012,600-- bd-- ba-- sqft538 Natty Point Ln, Kilmarnock, VA 22482Off Market
- $711,800-- bd-- ba-- sqft502 Natty Point Ln, Kilmarnock, VA 22482Off Market
- $890,1003 bd3 ba3.1k sqft561 Natty Point Ln, Kilmarnock, VA 22482Off Market
Similar homes
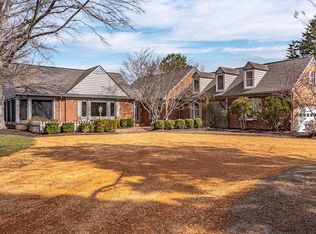
- $599,0004 bd2 ba1.6k sqft2087 Ditchley Rd, Kilmarnock, VA 22482For Sale
 MLS ID #202601503, Amber Walker, Bragg & Company. Chesapeake Bay & Rivers AOR
 - $655,0003 bd3 ba2.2k sqft32 Boat House Cv, Kilmarnock, VA 22482For Sale
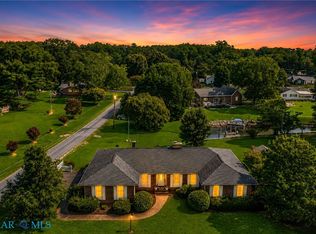 MLS ID #202601398, Wade Self, Connemara and Company Real Estate. Chesapeake Bay & Rivers AOR
 - $575,0005 bd3 ba2.6k sqft901 Oak Ln, Kilmarnock, VA 22482For Sale
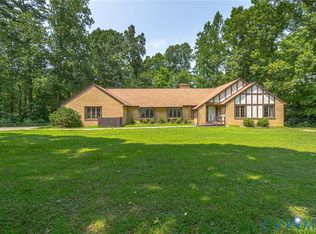 MLS ID #2619237, David Dew, Isabell K. Horsley R. E., Ltd.. CVRMLS
 - $575,0003 bd2 ba1.6k sqft277 Pine Reach Dr, Kilmarnock, VA 22482For Sale
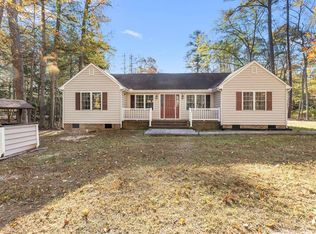 MLS ID #120436, Betsy G. Sisson. Northern Neck AOR
 - $675,0003 bd4 ba2.5k sqft77 Kent Cove Rd, Kilmarnock, VA 22482For Sale
 MLS ID #VANV2002230, Bo Bragg, Bragg & Company Real Estate, LLC.. Bright MLS
 - $595,0003 bd3 ba3k sqft183 Carlson Rd, Heathsville, VA 22473For SaleMLS ID #VANV2002236, Bo Bragg, Bragg & Company Real Estate, LLC.. Bright MLS
