Welcome to 39 Hatton Avenue in the heart of Kilmarnock, Virginia—a beautifully crafted custom brick home that blends timeless charm with thoughtful updates. Fully renovated in 2006, this residence offers a warm and inviting atmosphere with quality finishes throughout.
Step inside to find rich oak flooring and elegant crown molding that flow seamlessly from room to room, creating a sense of sophistication and continuity. The spacious kitchen is a true centerpiece, featuring quartz countertops, ample cabinetry, and generous workspace—perfect for both everyday living and entertaining.
The home offers two additional bedrooms connected by a convenient Jack-and-Jill full bath, ideal for family or guests. The large primary suite provides a private retreat, complete with an expansive bathroom featuring a jetted soaking tub and a large walk-in shower.
Additional living spaces include a dedicated media room for entertainment and a former one-car garage that has been thoughtfully renovated into a versatile workout room.
Outdoor living is just as impressive. A welcoming wraparound porch invites you to relax and unwind, while the charming gazebo provides the perfect setting for gatherings or quiet evenings. The composite deck, just two years old, adds durability and low-maintenance appeal for outdoor enjoyment. The property is surrounded by professionally maintained Bermuda grass, enhancing the home’s curb appeal and overall beauty.
This exceptional property combines classic craftsmanship with modern comfort, all in a desirable Kilmarnock location. Minutes to Irvington and White Stone! No HOA, Public Water/Sewer, High Speed Internet installed.
For sale
$450,000
39 Hatton Ave, Kilmarnock, VA 22482
3beds
2,289sqft
Single Family Residence
Built in 1968
0.4 Acres Lot
$-- Zestimate®
$197/sqft
$-- HOA
What's special
Charming gazeboPrivate retreatProfessionally maintained bermuda grassTwo additional bedroomsExpansive bathroomSpacious kitchenWelcoming wraparound porch
- 54 days
- 278
- 12
Zillow last checked:
Listing updated:
Listed by:
Amber Walker 804-436-2018,
Bragg & Company 804-438-8100
Source: Chesapeake Bay & Rivers AOR,MLS#: 202601386Originating MLS: Chesapeake Bay Area MLS
Facts & features
Interior
Bedrooms & bathrooms
- Bedrooms: 3
- Bathrooms: 3
- Full bathrooms: 2
- 1/2 bathrooms: 1
Heating
- Electric, Heat Pump
Cooling
- Central Air
Appliances
- Included: Electric Water Heater
Features
- Bookcases, Built-in Features, Bedroom on Main Level, Ceiling Fan(s), Dining Area, Eat-in Kitchen, Granite Counters, Walk-In Closet(s), Workshop
- Flooring: Tile, Wood
- Basement: Crawl Space
- Attic: Pull Down Stairs
Interior area
- Total interior livable area: 2,289 sqft
- Finished area above ground: 2,289
- Finished area below ground: 0
Property
Parking
- Parking features: Other
Features
- Levels: One
- Stories: 1
- Patio & porch: Rear Porch, Wrap Around, Deck
- Exterior features: Deck
- Pool features: None
- Fencing: Back Yard,Fenced,Partial
- Body of water: none
Lot
- Size: 0.4 Acres
Details
- Additional structures: Shed(s)
- Parcel number: 23A 34 10
Construction
Type & style
- Home type: SingleFamily
- Architectural style: Custom,Ranch
- Property subtype: Single Family Residence
Materials
- Brick, Drywall, Frame
- Roof: Composition
Condition
- Resale
- New construction: No
- Year built: 1968
Utilities & green energy
- Sewer: Public Sewer
- Water: Public
Community & HOA
Community
- Subdivision: None
Location
- Region: Kilmarnock
Financial & listing details
- Price per square foot: $197/sqft
- Tax assessed value: $339,100
- Annual tax amount: $1,769
- Date on market: 8/8/2026
- Ownership: Individuals
- Ownership type: Sole Proprietor
Estimated market value
Not available
Estimated sales range
Not available
Not available
Price history
| Date | Event | Price |
|---|---|---|
| 8/8/2026 | Listed for sale | $450,000+93.1%$197/sqft |
Source: Chesapeake Bay & Rivers AOR #202601386 Report a problem | ||
| 4/15/2020 | Sold | $233,000$102/sqft |
Source: Public Record Report a problem | ||
Public tax history
| Year | Property taxes | Tax assessment |
|---|---|---|
| 2025 | $1,769 | $321,600 |
| 2024 | $1,769 +53.6% | $321,600 +75.9% |
| 2023 | $1,152 | $182,800 |
| 2022 | $1,152 | $182,800 |
| 2021 | $1,152 | $182,800 |
| 2020 | $1,152 +12.5% | $182,800 +5.4% |
| 2018 | $1,024 | $173,500 |
| 2017 | -- | $173,500 |
| 2016 | -- | $173,500 |
| 2015 | -- | $173,500 |
| 2014 | -- | -- |
| 2013 | -- | -- |
| 2012 | -- | -- |
| 2010 | -- | -- |
Find assessor info on the county website
Monthly payment
Est. payment
Payment breakdown
Explore the cost of this home by adjusting the details. Changes won't be saved.Climate risks
Neighborhood: 22482
Nearby schools
Schools provided by the listing agent
- Elementary: Lancaster
- Middle: Lancaster
- High: Lancaster
Source: Chesapeake Bay & Rivers AOR. This data may not be complete. We recommend contacting the local school district to confirm school assignments for this home.

Similar homes
- $449,0003 bd2 ba2k sqft23 Oak Ridge Dr, Kilmarnock, VA 22482For Sale

 MLS ID #VALV2001214, alice riviere, Cobblestone Realty Inc.. Bright MLS
 - $389,0004 bd2 ba2.1k sqft34 Oakland St, Kilmarnock, VA 22482For Sale
 MLS ID #2615596, David Dew, Isabell K. Horsley R. E., Ltd.. CVRMLS
 - $655,0003 bd3 ba2.2k sqft32 Boat House Cv, Kilmarnock, VA 22482For Sale
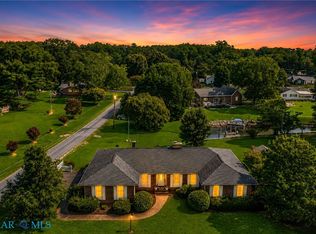 MLS ID #202601398, Wade Self, Connemara and Company Real Estate. Chesapeake Bay & Rivers AOR
 - $498,0003 bd3 ba2.4k sqft289 Pleasants Ln, Kilmarnock, VA 22482For Sale
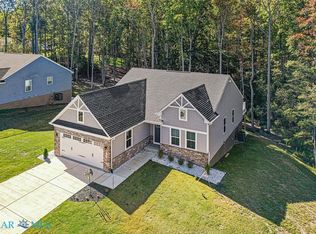 MLS ID #202600714, Robert B. Bragg IV, Bragg & Company. Chesapeake Bay & Rivers AOR
 - $675,0003 bd4 ba2.5k sqft77 Kent Cove Rd, Kilmarnock, VA 22482For SaleMLS ID #VANV2002230, Bo Bragg, Bragg & Company Real Estate, LLC.. Bright MLS
- $489,0003 bd3 ba2.1k sqft88 Old Field Rd, Irvington, VA 22480For SaleMLS ID #VALV2000958, Pam Bosmans, Cobblestone Realty Inc.. Bright MLS
