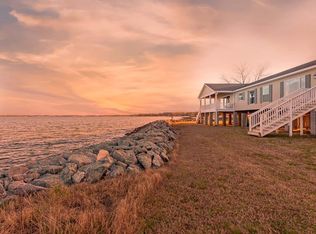
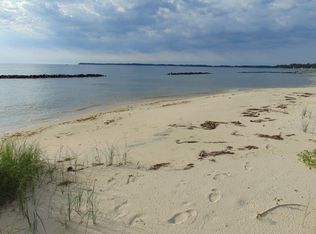
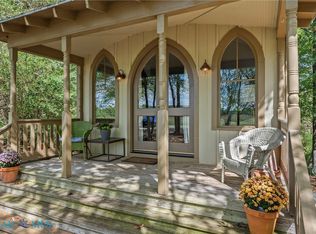
Your mornings and evenings just got very special! Welcome to 43 Fiddler Crab Road, White Stone, located in the Northern Neck. Uninterrupted views of the CHESAPEAKE BAY; wake up with the BEST Sunrises! When the evening comes, with the full moon, you will be mesmerized, complete with an evening of stargazing included! This waterfront retreat has a wrap-around deck around the entire property! Private ramp from the home to the pier; great place to grow oysters, crab, and hang out by the Bay. This charming tidal pond is landlocked, but still provides enjoyment! You do also own 155 ft of sand beach on the Chesepeake Bay! Welcome in with an open 1st floor with a vaulted ceiling, wood stove, open kitchen and dining, sitting area with beamed ceiling, 1st floor bedroom, half bathroom, and upstairs with two bedrooms sharing the Jack-and-Jill full bath. This property has great refurbishments, with nearly everything being reclaimed. Many improvements: Artesian well 2024, windows 2018, all appliances between 2018-2026, reinforced riprap shoreline 2023, Water heater 2024, and much more. See featured sheet. 4 Sheds in various sizes, one with a cement pad, and a fenced side yard area. No HOA, there is a community sand beach at the end of Bald Eagle. Make this your getaway or an investment with rental income potential. Property is being sold as-is, with any inspections for informational purposes only.
For sale
$445,000
43 Fiddler Crab Ln, White Stone, VA 22578
3beds
1,260sqft
Single Family Residence
Built in 1980
1.88 Acres Lot
$-- Zestimate®
$353/sqft
$-- HOA
What's special
Charming tidal pondWood stoveFenced side yard areaBest sunrisesWaterfront retreatOpen kitchen and dining
- 23 days
- 2,696
- 205
Likely to sell faster than
Zillow last checked:
Listing updated:
Listed by:
David Dew 804-436-3106,
Isabell K. Horsley R. E., Ltd. 804-758-2430,
Kathleen Dew 804-436-6256,
Isabell K. Horsley R. E., Ltd.
Source: CVRMLS,MLS#: 2628432 Originating MLS: Central Virginia Regional MLS
Facts & features
Interior
Bedrooms & bathrooms
- Bedrooms: 3
- Bathrooms: 2
- Full bathrooms: 1
- 1/2 bathrooms: 1
Primary bedroom
- Description: Waterfront
- Level: First
- Dimensions: 0 x 0
Bedroom 2
- Description: Waterfront - Jack and Jill Bathroom
- Level: Second
- Dimensions: 0 x 0
Additional room
- Description: Sitting Area off LR, Beamed ceiling
- Level: First
- Dimensions: 0 x 0
Additional room
- Description: Waterfront, Jack/Jill Bath
- Level: Second
- Dimensions: 0 x 0
Other
- Description: Tub & Shower
- Level: Second
Half bath
- Level: First
Kitchen
- Description: Open with Dining Area
- Level: First
- Dimensions: 0 x 0
Living room
- Description: Woodstove, Vaulted Ceiling
- Level: First
- Dimensions: 0 x 0
Heating
- Propane, Other, Wood Stove
Cooling
- Other
Appliances
- Included: Dryer, Dishwasher, Electric Cooking, Electric Water Heater, Microwave, Refrigerator, Stove, Washer
Features
- Ceiling Fan(s), Cathedral Ceiling(s), Dining Area, Eat-in Kitchen, Fireplace, Laminate Counters, Main Level Primary, Paneling/Wainscoting
- Flooring: Carpet, Tile
- Windows: Screens, Thermal Windows
- Basement: Other
- Attic: None
- Number of fireplaces: 1
- Fireplace features: Wood Burning
Interior area
- Total interior livable area: 1,260 sqft
- Finished area above ground: 1,260
- Finished area below ground: 0
Property
Features
- Levels: Two
- Stories: 2
- Patio & porch: Wrap Around, Deck
- Exterior features: Deck, Dock, Storage, Shed
- Pool features: None
- Fencing: Fenced,Partial
- Has view: Yes
- View description: Water
- Has water view: Yes
- Water view: Water
- Waterfront features: Beach Access, Dock Access, Mooring, Bulkhead, Waterfront
- Body of water: Dymer Creek
- Frontage length: 155.0000,155.0000
Lot
- Size: 1.88 Acres
- Features: Beach Front, Waterfront
Details
- Parcel number: 35A21
- Zoning description: R1
Construction
Type & style
- Home type: SingleFamily
- Architectural style: Ranch
- Property subtype: Single Family Residence
Materials
- Frame, Vinyl Siding
- Roof: Composition
Condition
- Resale
- New construction: No
- Year built: 1980
Utilities & green energy
- Sewer: Septic Tank
- Water: Well
Community & HOA
Community
- Features: Beach, Bulkhead
- Subdivision: Poplar Neck
Location
- Region: White Stone
Financial & listing details
- Price per square foot: $353/sqft
- Tax assessed value: $354,600
- Annual tax amount: $2,127
- Date on market: 10/21/2026
- Ownership: Individuals
- Ownership type: Sole Proprietor
Estimated market value
Not available
Estimated sales range
Not available
Not available
Price history
| Date | Event | Price |
|---|---|---|
| 10/22/2026 | Listed for sale | $445,000+48.8%$353/sqft |
Source: Northern Neck AOR #121151 Report a problem | ||
| 8/31/2016 | Listing removed | $299,000$237/sqft |
Source: Middle Bay Realty - B #98375 Report a problem | ||
| 7/11/2016 | Listed for sale | $299,000$237/sqft |
Source: Middle Bay Realty - B #98375 Report a problem | ||
| 6/27/2016 | Pending sale | $299,000$237/sqft |
Source: Middle Bay Realty - B #98375 Report a problem | ||
| 4/26/2016 | Listed for sale | $299,000$237/sqft |
Source: Middle Bay Realty - B #98375 Report a problem | ||
| 3/10/2016 | Pending sale | $299,000$237/sqft |
Source: Middle Bay Realty - B #98375 Report a problem | ||
| 3/2/2016 | Listed for sale | $299,000-24.3%$237/sqft |
Source: Middle Bay Realty - B #98375 Report a problem | ||
| 12/20/2015 | Listing removed | $395,000$313/sqft |
Source: Ann Meekins Realtors #96350 Report a problem | ||
| 4/13/2015 | Listed for sale | $395,000$313/sqft |
Source: Ann Meekins Realtors #96350 Report a problem | ||
Public tax history
| Year | Property taxes | Tax assessment |
|---|---|---|
| 2025 | $1,950 | $354,600 |
| 2024 | $1,950 +20.7% | $354,600 +38.3% |
| 2023 | $1,615 | $256,400 |
| 2022 | $1,615 | $256,400 |
| 2021 | $1,615 | $256,400 |
| 2020 | $1,615 +14.5% | $256,400 +7.2% |
| 2018 | $1,411 | $239,100 |
| 2017 | -- | $239,100 |
| 2016 | -- | $239,100 |
| 2015 | -- | $239,100 |
| 2014 | -- | -- |
| 2013 | -- | -- |
| 2012 | -- | -- |
| 2010 | -- | -- |
Find assessor info on the county website
Monthly payment
Est. payment
Payment breakdown
Explore the cost of this home by adjusting the details. Changes won't be saved.Climate risks
Neighborhood: 22578
Nearby schools
Schools provided by the listing agent
- Elementary: Lancaster
- Middle: Lancaster
- High: Lancaster
Source: CVRMLS. This data may not be complete. We recommend contacting the local school district to confirm school assignments for this home.
Similar homes
- $460,0002 bd2 ba1.2k sqft5490 Irvington Rd, White Stone, VA 22578For Sale
 MLS ID #202601212, Nina Watkins, Isabell K. Horsley Real Estate. Chesapeake Bay & Rivers AOR
- $405,0004 bd2 ba1.7k sqft128 Dawson Ave, White Stone, VA 22578For Sale
 MLS ID #121049, Jessica Bell. Northern Neck AOR
- $339,0003 bd2 ba1.6k sqft382 Beach Rd, White Stone, VA 22578For Sale
 MLS ID #202601879, R.D. Johnson II, Mason Realty, Inc.. Chesapeake Bay & Rivers AOR
- $418,0003 bd3 ba1.5k sqft111 Park Pl, Irvington, VA 22480For Sale
 MLS ID #202600752, Mary F Burgess, Bragg & Company. Chesapeake Bay & Rivers AOR
- $295,0002 bd1 ba962 sqft4393 Windmill Point Rd, White Stone, VA 22578For Sale
 MLS ID #VALV2001188, Bo Bragg, Bragg & Company Real Estate, LLC.. Bright MLS
- $349,9004 bd3 ba1.4k sqft17 Wesley Ter, Weems, VA 22576For SaleMLS ID #VALV2001094, alice riviere, Cobblestone Realty Inc.. Bright MLS
