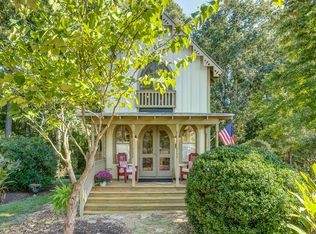
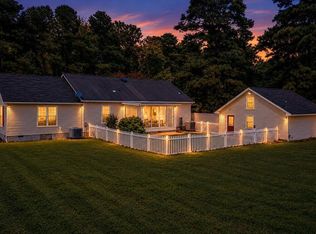
You wake up to birdsong and the soft light filtering through gothic-style windows. Coffee in hand, you push open the door to the screened porch and settle in. There’s a breeze off the creek. Somewhere in the distance, a kayak glides past. You have nowhere to be.
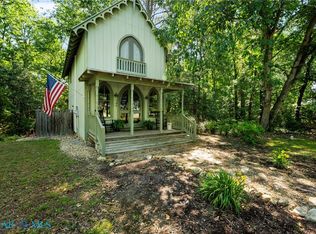
This is life at 111 Park Place. Tucked into one of the Northern Neck’s most coveted enclaves, this storybook cottage sits on 2.6 private acres along the backwaters of Carter’s Creek. The charm is immediate — distinctive architecture, a beautifully renovated kitchen with a large central island, hardwood floors, and a gas fireplace for the evenings when the air turns cool. All three bedrooms are ensuite, so guests have their own space and you have yours. Step outside and the neighborhood takes over. Launch a kayak from the community dock. Spend the afternoon at the pool. Walk the wooded trails, then wander into Irvington for the farmer’s market, dinner, or nothing in particular. Practical upgrades — new HVAC and water heater in 2023, durable metal roof, expanded stone patio — mean the hard work is already done. What’s left is simply making it yours. By the time you drive home Sunday evening, you’ll already be planning your return.
For sale
$418,000
111 Park Pl, Irvington, VA 22480
3beds
1,536sqft
Single Family Residence
Built in 2004
2.59 Acres Lot
$-- Zestimate®
$272/sqft
$179/mo HOA
What's special
Gas fireplaceDurable metal roofExpanded stone patioDistinctive architectureWooded trailsCommunity dockBeautifully renovated kitchen
- 160 days
- 1,439
- 167
Zillow last checked:
Listing updated:
Listed by:
Mary F Burgess 804-938-4663,
Bragg & Company 804-438-8100
Source: Chesapeake Bay & Rivers AOR,MLS#: 202600752Originating MLS: Chesapeake Bay Area MLS
Facts & features
Interior
Bedrooms & bathrooms
- Bedrooms: 3
- Bathrooms: 3
- Full bathrooms: 3
Primary bedroom
- Description: Gothic Doors, Large Bath, Walk-In Closet
- Level: Second
- Dimensions: 0 x 0
Bedroom 2
- Description: Full Bath, Large Closet
- Level: Lower
- Dimensions: 0 x 0
Bedroom 3
- Description: Full Bath, Door to Patio & Outdoor Shower
- Level: Lower
- Dimensions: 0 x 0
Dining room
- Description: Wood Floors, Open Area
- Level: First
- Dimensions: 0 x 0
Kitchen
- Description: Renovated, Large Island, Fr Doors to Screen Porch
- Level: First
- Dimensions: 0 x 0
Living room
- Description: Gothic Windows, FP, Open to DR and Kit
- Level: First
- Dimensions: 0 x 0
Heating
- Electric, Forced Air, Heat Pump, Propane, Multi-Fuel
Cooling
- Central Air, Electric
Appliances
- Included: Dryer, Washer/Dryer Stacked, Dishwasher, Gas Cooking, Disposal, Microwave, Propane Water Heater, Refrigerator, Stove, Washer
- Laundry: Stacked
Features
- Bookcases, Built-in Features, Ceiling Fan(s), Dining Area, Double Vanity, Fireplace, High Ceilings, Bath in Primary Bedroom, Cable TV, Walk-In Closet(s)
- Flooring: Partially Carpeted, Vinyl, Wood
- Doors: Insulated Doors
- Windows: Screens
- Basement: Full,Finished,Walk-Out Access
- Attic: Access Only
- Number of fireplaces: 1
- Fireplace features: Gas
Interior area
- Total interior livable area: 1,536 sqft
- Finished area above ground: 1,024
- Finished area below ground: 512
Video & virtual tour
Property
Parking
- Parking features: Off Street, Oversized
Features
- Levels: Two
- Stories: 2
- Patio & porch: Rear Porch, Patio, Screened
- Exterior features: Lighting, Storage, Shed
- Pool features: Outdoor Pool, Pool, Community
- Fencing: None
- Has view: Yes
- View description: Water
- Has water view: Yes
- Water view: Water
- Waterfront features: Creek, Waterfront
- Body of water: Carter's Creek
Lot
- Size: 2.59 Acres
- Features: Waterfront, Cul-De-Sac, Level
- Topography: Level
Details
- Parcel number: 34K115
- Zoning description: R1
Construction
Type & style
- Home type: SingleFamily
- Architectural style: Custom
- Property subtype: Single Family Residence
Materials
- Drywall, Frame, Wood Siding
- Roof: Metal
Condition
- Resale
- New construction: No
- Year built: 2004
Utilities & green energy
- Sewer: Septic Tank
- Water: Public
Community & HOA
Community
- Features: Common Grounds/Area, Dock, Home Owners Association, Park, Pool, Trails/Paths
- Subdivision: Vineyard Grove
HOA
- Has HOA: Yes
- Services included: Common Areas, Pool(s), Reserve Fund, Road Maintenance, Water Access
- HOA fee: $2,150 annually
Location
- Region: Irvington
Financial & listing details
- Price per square foot: $272/sqft
- Tax assessed value: $411,500
- Annual tax amount: $2,351
- Date on market: 5/5/2026
- Ownership: Individuals
- Ownership type: Sole Proprietor
Estimated market value
Not available
Estimated sales range
Not available
Not available
Price history
| Date | Event | Price |
|---|---|---|
| 6/15/2026 | Price change | $418,000-2.8%$272/sqft |
Source: Chesapeake Bay & Rivers AOR #202600752 Report a problem | ||
| 5/20/2026 | Price change | $430,000-4.4%$280/sqft |
Source: Northern Neck AOR #120393 Report a problem | ||
| 5/6/2026 | Listed for sale | $450,000$293/sqft |
Source: Chesapeake Bay & Rivers AOR #202600752 Report a problem | ||
| 3/31/2026 | Listing removed | $450,000$293/sqft |
Source: Northern Neck AOR #119487 Report a problem | ||
| 1/6/2026 | Price change | $450,000-2.2%$293/sqft |
Source: Northern Neck AOR #119487 Report a problem | ||
| 10/6/2025 | Listed for sale | $460,000+0.2%$299/sqft |
Source: Chesapeake Bay & Rivers AOR #2528109 Report a problem | ||
| 10/18/2024 | Listing removed | $459,000$299/sqft |
Source: Northern Neck AOR #117736 Report a problem | ||
| 9/20/2024 | Price change | $459,000-2.1%$299/sqft |
Source: Northern Neck AOR #117736 Report a problem | ||
| 8/26/2024 | Listed for sale | $469,000+39.2%$305/sqft |
Source: Northern Neck AOR #117736 Report a problem | ||
| 5/25/2021 | Sold | $337,000+3.7%$219/sqft |
Source: Chesapeake Bay & Rivers AOR #2109763 Report a problem | ||
| 4/12/2021 | Pending sale | $325,000$212/sqft |
Source: Northern Neck AOR #110007 Report a problem | ||
| 4/11/2021 | Listed for sale | $325,000$212/sqft |
Source: Northern Neck AOR #110007 Report a problem | ||
Public tax history
| Year | Property taxes | Tax assessment |
|---|---|---|
| 2025 | $2,263 | $411,500 |
| 2024 | $2,263 +52.7% | $411,500 +75% |
| 2023 | $1,482 | $235,200 |
| 2022 | $1,482 | $235,200 |
| 2021 | $1,482 | $235,200 |
| 2020 | $1,482 +903.2% | $235,200 -20.4% |
| 2018 | $148 | $295,400 |
| 2017 | -- | $295,400 |
| 2016 | -- | $295,400 |
| 2015 | -- | $295,400 |
| 2014 | -- | -- |
| 2013 | -- | -- |
| 2012 | -- | -- |
| 2010 | -- | -- |
Find assessor info on the county website
Monthly payment
Est. payment
Payment breakdown
Explore the cost of this home by adjusting the details. Changes won't be saved.Climate risks
Neighborhood: 22480
Nearby schools
Schools provided by the listing agent
- Elementary: Lancaster
- Middle: Lancaster
- High: Lancaster
Source: Chesapeake Bay & Rivers AOR. This data may not be complete. We recommend contacting the local school district to confirm school assignments for this home.

Similar homes
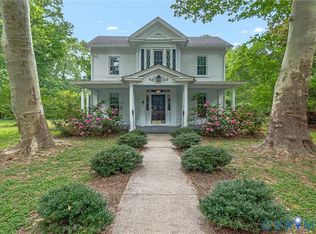
- $399,0003 bd2 ba1.9k sqft3952 Irvington Rd, Irvington, VA 22480For Sale
 MLS ID #2616359, Patricia Murphy, Long & Foster. CVRMLS
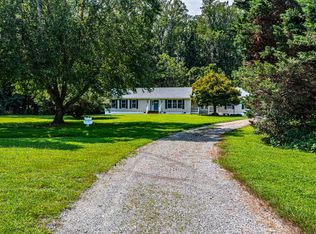
 - $415,0003 bd3 ba1.8k sqft302 Hawthorne Ave, Kilmarnock, VA 22482For Sale
 MLS ID #120884, Cheryl Felthouse. Northern Neck AOR
 - $399,0002 bd3 ba2.1k sqft3755 Weems Rd, Weems, VA 22576For Sale
 MLS ID #202601737, Diana Wolfson, IsaBell K. Horsley Real Estate. Chesapeake Bay & Rivers AOR
 - $405,0004 bd2 ba1.7k sqft128 Dawson Ave, White Stone, VA 22578For Sale
 MLS ID #121049, Jessica Bell. Northern Neck AOR
 - $449,0003 bd2 ba2k sqft23 Oak Ridge Dr, Kilmarnock, VA 22482For Sale
 MLS ID #VALV2001214, alice riviere, Cobblestone Realty Inc.. Bright MLS
 - $489,0003 bd3 ba2.1k sqft88 Old Field Rd, Irvington, VA 22480For SaleMLS ID #VALV2000958, Pam Bosmans, Cobblestone Realty Inc.. Bright MLS
