Enjoy easy living in this like-new, one-story home built in 2023, beautifully situated on a corner lot in the desirable Hills Quarter community. With HardiePlank siding, contemporary design, and stylish finishes, this home offers both comfort and curb appeal. A covered front porch welcomes you into the formal entry and an expansive great room featuring soaring cathedral ceilings, a gas fireplace, and luxury vinyl tile flooring. The open kitchen includes stone countertops, island seating, gas cooking, a convection/air-fryer oven, stainless steel appliances, soft-close cabinetry, and a large pantry. The light-filled dining area flows to a wonderful screened porch, perfect for sitting and sipping. On one side, the owner’s suite features modern tray ceilings, a spacious 6’4” x 11’ closet, and a bath with double vanity and a beautifully tiled shower. On the opposite side, two guest bedrooms share a hall bath with tub. Additional highlights include a laundry room with stainless steel washer and dryer on pedestals, an attached two-car garage, gutter guards, and professional landscaping. Beautifully maintained and fresh throughout, this home feels brand new. Close to community amenities which include a pool, clubhouse, and tennis courts—and with lawn mowing, mulching, tree trimming, trash pickup, and snow removal included, you’ll have time to enjoy them. Call today for a tour and start living the easy life at 12 Essie Court!
For sale
$480,000
12 Essie, Irvington, VA 22480
3beds
1,846sqft
Single Family Residence
Built in 2023
0.27 Acres Lot
$-- Zestimate®
$260/sqft
$242/mo HOA
What's special
Gas fireplaceHardieplank sidingGutter guardsAttached two-car garageLuxury vinyl tile flooringProfessional landscapingBath with double vanity
- 35 days
- 227
- 7
Likely to sell faster than
Zillow last checked:
Listing updated:
Listed by:
Katherine Rhule 804-456-8733,
Liz Moore & Associates 804-436-9145
Source: Chesapeake Bay & Rivers AOR,MLS#: 202601575Originating MLS: Chesapeake Bay Area MLS
Facts & features
Interior
Bedrooms & bathrooms
- Bedrooms: 3
- Bathrooms: 2
- Full bathrooms: 2
Heating
- Electric, Heat Pump
Cooling
- Electric, Heat Pump
Appliances
- Included: Dryer, Dishwasher, Electric Water Heater, Gas Cooking, Microwave, Refrigerator, Washer
Features
- Bedroom on Main Level, Cathedral Ceiling(s), Dining Area, Double Vanity, En Suite Bathroom, Full Bath on Main Level, Fireplace, Granite Counters, High Ceilings, Walk-In Closet(s)
- Flooring: Carpet, Tile, Vinyl
- Has basement: No
- Attic: Pull Down Stairs
- Number of fireplaces: 1
- Fireplace features: Gas
Interior area
- Total interior livable area: 1,846 sqft
- Finished area above ground: 1,846
- Finished area below ground: 0
Video & virtual tour
Property
Parking
- Total spaces: 2
- Parking features: Attached, Garage
- Attached garage spaces: 2
Features
- Levels: One
- Stories: 1
- Patio & porch: Front Porch, Screened, Porch
- Exterior features: Porch
- Pool features: Pool, Community
- Fencing: None
Lot
- Size: 0.27 Acres
Details
- Parcel number: 28G617
- Zoning description: R2
Construction
Type & style
- Home type: SingleFamily
- Architectural style: Ranch
- Property subtype: Single Family Residence
Materials
- Frame, HardiPlank Type
- Roof: Composition
Condition
- Resale
- New construction: No
- Year built: 2023
Utilities & green energy
- Sewer: Public Sewer
- Water: Public
Community & HOA
Community
- Features: Clubhouse, Pool, Tennis Court(s)
- Subdivision: Hills Quarter
HOA
- Has HOA: Yes
- Services included: Clubhouse, Common Areas, Maintenance Grounds, Road Maintenance, Snow Removal, Trash
- HOA fee: $242 monthly
Location
- Region: Irvington
Financial & listing details
- Price per square foot: $260/sqft
- Tax assessed value: $447,700
- Annual tax amount: $2,462
- Date on market: 9/1/2026
- Ownership: Individuals
- Ownership type: Sole Proprietor
Estimated market value
Not available
Estimated sales range
Not available
Not available
Price history
| Date | Event | Price |
|---|---|---|
| 8/31/2026 | Listed for sale | $480,000-8.6%$260/sqft |
Source: Northern Neck AOR #120960 Report a problem | ||
| 8/2/2025 | Listing removed | $525,000$284/sqft |
Source: Chesapeake Bay & Rivers AOR #2516697 Report a problem | ||
| 7/15/2025 | Price change | $525,000-4.4%$284/sqft |
Source: Chesapeake Bay & Rivers AOR #2516697 Report a problem | ||
| 6/15/2025 | Listed for sale | $549,000+17.3%$297/sqft |
Source: Northern Neck AOR #118957 Report a problem | ||
| 12/29/2022 | Sold | $467,945$253/sqft |
Source: Public Record Report a problem | ||
Public tax history
| Year | Property taxes | Tax assessment |
|---|---|---|
| 2025 | $2,462 | $447,700 |
| 2024 | $2,462 +51.6% | $447,700 +73.6% |
| 2023 | $1,625 +759.7% | $257,900 +759.7% |
| 2022 | $189 | $30,000 |
| 2021 | $189 | $30,000 |
| 2020 | $189 -8.5% | $30,000 -14.3% |
| 2018 | $207 | $35,000 |
| 2017 | -- | $35,000 |
| 2016 | -- | $35,000 |
| 2015 | -- | $35,000 |
| 2014 | -- | -- |
Find assessor info on the county website
Monthly payment
Est. payment
Payment breakdown
Explore the cost of this home by adjusting the details. Changes won't be saved.Climate risks
Neighborhood: 22480
Nearby schools
Schools provided by the listing agent
- Elementary: Lancaster
- Middle: Lancaster
- High: Lancaster
Source: Chesapeake Bay & Rivers AOR. This data may not be complete. We recommend contacting the local school district to confirm school assignments for this home.
Similar homes
- $449,0003 bd2 ba1.4k sqft25 Essie, Irvington, VA 22480For Sale
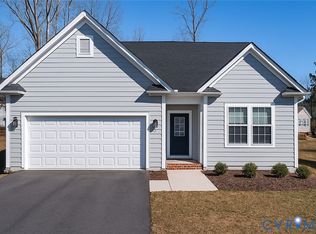 MLS ID #2530596, Jonathan Minerick, Homecoin.com. CVRMLS
 - $489,0003 bd3 ba2.1k sqft88 Old Field Rd, Irvington, VA 22480For Sale

 MLS ID #VALV2000958, Pam Bosmans, Cobblestone Realty Inc.. Bright MLS
 - $410,0003 bd2 ba2.2k sqft48 Old Field Rd, Irvington, VA 22480For Sale
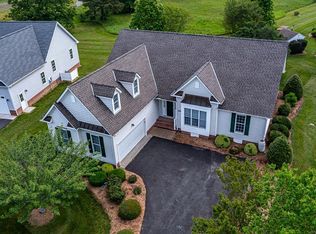 MLS ID #120430, Jennifer Dilday. Northern Neck AOR
 - $384,9003 bd2 ba1.5k sqft1 Lloyds, Irvington, VA 22480For Sale
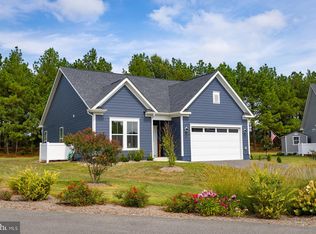 MLS ID #VALV2001218, alice riviere, Cobblestone Realty Inc.. Bright MLS
