Welcome to this beautiful waterfront home on Dividing Creek, offering one-level living, stunning water views, and a beautifully remodeled and renovated interior. Hardwood floors flow throughout the home, creating a warm and inviting atmosphere while complementing the thoughtfully updated finishes. 4 Bedroom and 2 full baths.. The electric fireplace in the reading nook offers a cozy ambiance! Enjoy gorgeous views of Dividing Creek and convenient access to the water with a 10-foot easement to the creek. The property is being with all furnishings negotiable making it truly move-in ready and an exceptional opportunity for a weekend getaway, full-time residence, or investment property. With no HOA and no restrictions, the possibilities are endless. This property would make a fantastic short-term rental, offering guests the opportunity to enjoy the beauty and tranquility of the Northern Neck while remaining conveniently located near Kilmarnock, Irvington, and White Stone. Whether you’re looking for a peaceful waterfront retreat, a turn-key investment, or a charming home to enjoy year-round, this beautifully renovated Dividing Creek property is a rare opportunity not to be missed.
For sale
Price cut: $26K (9/30)
$599,000
2087 Ditchley Rd, Kilmarnock, VA 22482
4beds
1,605sqft
Single Family Residence
Built in 1961
1.06 Acres Lot
$-- Zestimate®
$373/sqft
$-- HOA
What's special
One-level livingThoughtfully updated finishesStunning water views
- 49 days
- 1,109
- 83
Zillow last checked:
Listing updated:
Listed by:
Amber Walker 804-436-2018,
Bragg & Company 804-438-8100
Source: Chesapeake Bay & Rivers AOR,MLS#: 202601503Originating MLS: Chesapeake Bay Area MLS
Facts & features
Interior
Bedrooms & bathrooms
- Bedrooms: 4
- Bathrooms: 2
- Full bathrooms: 2
Heating
- Electric, Heat Pump
Cooling
- Central Air
Appliances
- Included: Electric Water Heater
Features
- Bookcases, Built-in Features, Bedroom on Main Level, Breakfast Area, Bay Window, Ceiling Fan(s), Eat-in Kitchen, En Suite Bathroom, Full Bath on Main Level, Fireplace, Granite Counters, Wired for Data, Window Treatments
- Flooring: Tile, Wood
- Windows: Window Treatments
- Basement: Crawl Space
- Attic: Access Only
- Number of fireplaces: 1
- Fireplace features: Electric, Masonry, Insert
Interior area
- Total interior livable area: 1,605 sqft
- Finished area above ground: 1,605
- Finished area below ground: 0
Property
Features
- Levels: One
- Stories: 1
- Patio & porch: Rear Porch
- Exterior features: Storage, Shed
- Pool features: None
- Fencing: None
- On waterfront: Yes
- Waterfront features: Creek, Water Access, Waterfront
- Body of water: Dividing Creek
- Frontage length: 10.0000,10.0000
Lot
- Size: 1.06 Acres
Details
- Additional structures: Shed(s)
- Parcel number: See Remarks
- Zoning description: R1
Construction
Type & style
- Home type: SingleFamily
- Architectural style: Ranch
- Property subtype: Single Family Residence
Materials
- Brick, Drywall, Frame
- Roof: Composition
Condition
- Resale
- New construction: No
- Year built: 1961
Utilities & green energy
- Sewer: Septic Tank
- Water: Other, Well
Community & HOA
Community
- Subdivision: None
Location
- Region: Kilmarnock
Financial & listing details
- Price per square foot: $373/sqft
- Tax assessed value: $155,100
- Annual tax amount: $1,023
- Date on market: 8/24/2026
- Ownership: Individuals
- Ownership type: Sole Proprietor
Estimated market value
Not available
Estimated sales range
Not available
Not available
Price history
| Date | Event | Price |
|---|---|---|
| 9/30/2026 | Price change | $599,000-4.2%$373/sqft |
Source: Northern Neck AOR #120929 Report a problem | ||
| 8/25/2026 | Listed for sale | $625,000+73.6%$389/sqft |
Source: Northern Neck AOR #120929 Report a problem | ||
| 11/13/2024 | Sold | $360,000-10%$224/sqft |
Source:  CVRMLS #2422517 Report a problem CVRMLS #2422517 Report a problem | ||
| 10/24/2024 | Pending sale | $399,990$249/sqft |
Source: CVRMLS #2422517 Report a problem | ||
| 8/27/2024 | Listed for sale | $399,990-10.9%$249/sqft |
Source: CVRMLS #2422517 Report a problem | ||
| 7/15/2024 | Listing removed | -- |
Source: CVRMLS #2329900 Report a problem | ||
| 4/18/2024 | Price change | $449,000-5.5%$280/sqft |
Source: Northern Neck AOR #115605 Report a problem | ||
| 12/18/2023 | Listed for sale | $475,000$296/sqft |
Source: Northern Neck AOR #115605 Report a problem | ||
Public tax history
| Year | Property taxes | Tax assessment |
|---|---|---|
| 2025 | $1,148 +12.1% | $155,100 |
| 2024 | $1,024 +8.2% | $155,100 |
| 2023 | $946 | $155,100 |
| 2022 | $946 | $155,100 |
| 2021 | $946 +3.4% | $155,100 |
| 2020 | $915 -3.4% | $155,100 -3.4% |
| 2019 | $948 | $160,600 |
| 2018 | -- | $160,600 |
| 2017 | -- | $160,600 |
| 2016 | -- | $160,600 |
| 2015 | -- | $160,600 |
| 2014 | -- | $160,600 -15.9% |
| 2013 | -- | $191,000 |
| 2012 | -- | $191,000 |
| 2011 | -- | $191,000 |
| 2010 | -- | $191,000 |
Find assessor info on the county website
Monthly payment
Est. payment
Payment breakdown
Explore the cost of this home by adjusting the details. Changes won't be saved.Climate risks
Neighborhood: 22482
Nearby schools
Schools provided by the listing agent
- Elementary: Northumberland
- Middle: Northumberland
- High: Northumberland
Source: Chesapeake Bay & Rivers AOR. This data may not be complete. We recommend contacting the local school district to confirm school assignments for this home.

Similar homes
- $595,0003 bd3 ba2.2k sqft537 Natty Point Ln, Kilmarnock, VA 22482For Sale
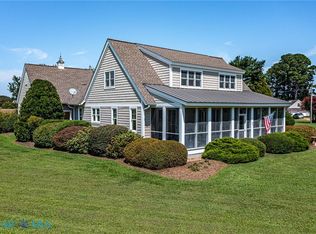 MLS ID #202601532, Andrea Holt, IsaBell K. Horsley Real Estate. Chesapeake Bay & Rivers AOR
 - $598,9003 bd2 ba2.4k sqft844 Monarch Shores Rd, Kilmarnock, VA 22482For Sale
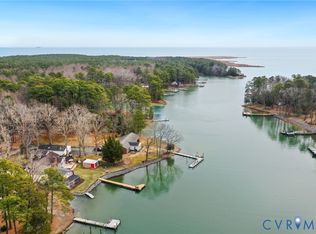 MLS ID #2601309, David Simon, Long & Foster REALTORS. CVRMLS
 - $655,0003 bd3 ba2.2k sqft32 Boat House Cv, Kilmarnock, VA 22482For Sale
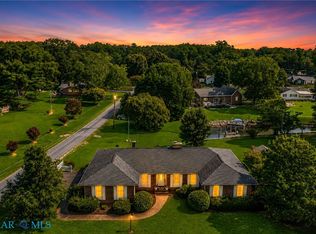 MLS ID #202601398, Wade Self, Connemara and Company Real Estate. Chesapeake Bay & Rivers AOR
 - $575,0003 bd2 ba1.6k sqft277 Pine Reach Dr, Kilmarnock, VA 22482For Sale
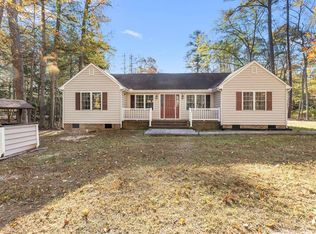 MLS ID #120436, Betsy G. Sisson. Northern Neck AOR
 - $449,0003 bd2 ba2k sqft23 Oak Ridge Dr, Kilmarnock, VA 22482For Sale
 MLS ID #VALV2001214, alice riviere, Cobblestone Realty Inc.. Bright MLS
 - $539,0003 bd2 ba2k sqft2082 Fairport Rd, Reedville, VA 22539For SaleMLS ID #VANV2002226, Erin Rice, Middle Bay Realty. Bright MLS
