WATERFRONT LIVING WITH YOUR BOAT IN THE BACKYARD!
Welcome to 32 Boathouse Cove, a beautifully maintained brick ranch tucked along the protected waters of Boathouse Cove off Indian Creek. This 3-bedroom, 2½-bath waterfront home offers the kind of relaxed Chesapeake Bay lifestyle buyers dream about—with your boat at your own private dock and the water just steps from your back door. Inside, you'll find 2,222 square feet of comfortable one-level living, including a welcoming living room with a brick fireplace, a well-appointed kitchen with granite countertops, and spacious bedrooms designed for both everyday living and weekend guests. The classic brick exterior provides timeless appeal and low-maintenance living. Outside is where this property truly shines. Enjoy your morning coffee overlooking the water, spend afternoons boating and exploring the creek, or unwind at the end of the day as the sun sets over the water. The property features a bulkhead and private boat lift, making it easy to keep your boat ready for the next adventure. The protected cove setting provides a peaceful waterfront retreat while still keeping you close to the conveniences of Kilmarnock. Whether you're looking for a full-time waterfront home, a weekend escape, or a place to gather family and friends, 32 Boathouse Cove offers an exceptional opportunity to enjoy the best of Virginia's Northern Neck waterfront lifestyle. Bring your boat. Bring your family. Bring your love of the water. Your Chesapeake Bay adventure starts here.
For sale
$655,000
32 Boat House Cv, Kilmarnock, VA 22482
3beds
2,222sqft
Single Family Residence
Built in 1974
0.7 Acres Lot
$-- Zestimate®
$295/sqft
$-- HOA
What's special
Private dockBeautifully maintained brick ranch
- 63 days
- 548
- 27
Zillow last checked:
Listing updated:
Listed by:
Wade Self 804-580-0580,
Connemara and Company Real Estate 804-435-1551
Source: Chesapeake Bay & Rivers AOR,MLS#: 202601398Originating MLS: Chesapeake Bay Area MLS
Facts & features
Interior
Bedrooms & bathrooms
- Bedrooms: 3
- Bathrooms: 3
- Full bathrooms: 2
- 1/2 bathrooms: 1
Heating
- Floor Furnace, Oil
Cooling
- Central Air
Appliances
- Included: Built-In Oven, Dryer, Dishwasher, Electric Water Heater, Microwave, Oven, Refrigerator, Washer
- Laundry: Washer Hookup, Dryer Hookup
Features
- Bookcases, Built-in Features, Bedroom on Main Level, Breakfast Area, Eat-in Kitchen, En Suite Bathroom, Full Bath on Main Level, Fireplace, Granite Counters, Pantry, Wired for Data
- Flooring: Carpet, Tile, Vinyl
- Doors: Sliding Doors
- Basement: Crawl Space
- Attic: Access Only
- Has fireplace: Yes
- Fireplace features: Masonry
Interior area
- Total interior livable area: 2,222 sqft
- Finished area above ground: 2,222
- Finished area below ground: 0
Property
Parking
- Total spaces: 2
- Parking features: Attached, Driveway, Garage, Paved
- Attached garage spaces: 2
- Has uncovered spaces: Yes
Features
- Levels: One
- Stories: 1
- Patio & porch: Deck
- Exterior features: Awning(s), Boat Lift, Deck, Dock, Storage, Shed, Paved Driveway
- Pool features: None
- Fencing: None
- On waterfront: Yes
- Waterfront features: Creek, Dock Access, Mooring, Navigable Water, Bulkhead, Boat Ramp/Lift Access, Waterfront
- Body of water: Boat House Cove
Lot
- Size: 0.7 Acres
- Features: Waterfront, Level
- Topography: Level
Details
- Additional structures: Shed(s)
- Parcel number: 29A112
- Zoning description: R 1
Construction
Type & style
- Home type: SingleFamily
- Architectural style: Ranch
- Property subtype: Single Family Residence
- Attached to another structure: Yes
Materials
- Brick, Drywall, Frame
- Roof: Composition
Condition
- Resale
- New construction: No
- Year built: 1974
Utilities & green energy
- Sewer: Septic Tank
- Water: Community/Coop, Shared Well
Community & HOA
Community
- Features: Bulkhead
- Security: Smoke Detector(s)
- Subdivision: Kilmarnock
Location
- Region: Kilmarnock
Financial & listing details
- Price per square foot: $295/sqft
- Tax assessed value: $431,000
- Annual tax amount: $2,758
- Date on market: 8/10/2026
- Ownership: Individuals
- Ownership type: Sole Proprietor
Estimated market value
Not available
Estimated sales range
Not available
Not available
Price history
| Date | Event | Price |
|---|---|---|
| 8/11/2026 | Listed for sale | $655,000$295/sqft |
Source: Northern Neck AOR #120875 Report a problem | ||
Public tax history
| Year | Property taxes | Tax assessment |
|---|---|---|
| 2025 | $2,372 +0% | $431,200 +0% |
| 2024 | $2,371 +28.5% | $431,100 +47.2% |
| 2023 | $1,845 | $292,900 |
| 2022 | $1,845 | $292,900 |
| 2021 | $1,845 | $292,900 |
| 2020 | $1,845 -10% | $292,900 -15.7% |
| 2018 | $2,051 | $347,600 |
| 2017 | -- | $347,600 |
| 2016 | -- | $347,600 |
| 2015 | -- | $347,600 |
| 2014 | -- | -- |
| 2013 | -- | -- |
| 2012 | -- | -- |
| 2010 | -- | -- |
Find assessor info on the county website
Monthly payment
Est. payment
Payment breakdown
Explore the cost of this home by adjusting the details. Changes won't be saved.Climate risks
Neighborhood: 22482
Nearby schools
Schools provided by the listing agent
- Elementary: Lancaster
- Middle: Lancaster
- High: Lancaster
Source: Chesapeake Bay & Rivers AOR. This data may not be complete. We recommend contacting the local school district to confirm school assignments for this home.
Similar homes
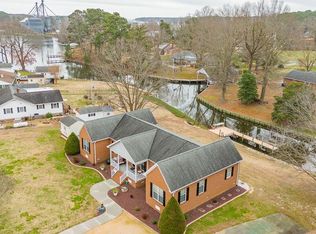
- $595,0003 bd3 ba2.2k sqft537 Natty Point Ln, Kilmarnock, VA 22482For Sale
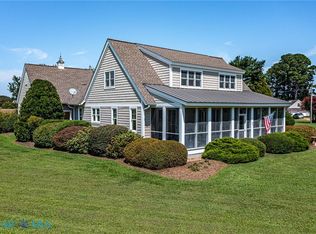 MLS ID #202601532, Andrea Holt, IsaBell K. Horsley Real Estate. Chesapeake Bay & Rivers AOR
 - $599,0004 bd2 ba1.6k sqft2087 Ditchley Rd, Kilmarnock, VA 22482For Sale
 MLS ID #202601503, Amber Walker, Bragg & Company. Chesapeake Bay & Rivers AOR
 - $445,0003 bd3 ba2.2k sqft39 Hatton Ave, Kilmarnock, VA 22482For Sale
 MLS ID #202601386, Amber Walker, Bragg & Company. Chesapeake Bay & Rivers AOR
 - $598,9003 bd2 ba2.4k sqft844 Monarch Shores Rd, Kilmarnock, VA 22482For Sale
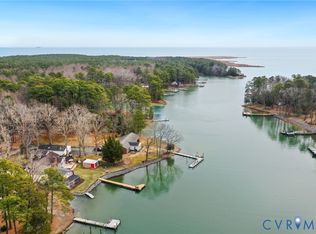 MLS ID #2601309, David Simon, Long & Foster REALTORS. CVRMLS
 - $449,0003 bd2 ba2k sqft23 Oak Ridge Dr, Kilmarnock, VA 22482For Sale
 MLS ID #VALV2001214, alice riviere, Cobblestone Realty Inc.. Bright MLS
 - $699,0003 bd2 ba2.1k sqft578 Twin Harbor Rd, Reedville, VA 22539For SaleMLS ID #VANV2002268, Susan Titus, Cobblestone Realty Inc.. Bright MLS
