A classic waterfront coastal home with the bonus of a community sand beach on the Bay! This well maintained ranch home is move in ready, with 3 bedrooms, 2 baths and an open, airy main room graced by a stone-faced fireplace (one in the primary bedroom, too!). A wide screened porch spans the rear of the house overlooking the serenity of Owens Pond. The newly surfaced dock offers a 6K Lb boat lift for your bay craft and fun out on the water. The roof and skylights were replaced 2 years ago along with a fresh coat of color on the cedar siding. Always a second home, this residence reflects its light duty! Perfectly suited for full time or part time living. The primary suite has a large ensuite bath, with an adjoining walk-in closet. A separate laundry room is convenient to both the bedroom and the garage entry for easy access after time at the beach. Two additional bedrooms and a hall bath are located on the opposite side of the main room for privacy. A separate dining room off the kitchen will host larger crowds. In addition to the fabulous beach, the Twin Harbors community has a boat ramp and dock for launching watercraft; a storage lot for trailers, boats and campers, and is graced by well-maintained properties. Minutes to Reedville for events at the Reedville Fishermans’ Museum, dining at Reedville Market, coffee and lunch at Fawn’s Café, and enjoying the small town ambiance!
For sale
$699,000
578 Twin Harbor Rd, Reedville, VA 22539
3beds
2,144sqft
Single Family Residence
Built in 1997
1.21 Acres Lot
$671,300 Zestimate®
$326/sqft
$23/mo HOA
What's special
Stone-faced fireplaceNewly surfaced dockOpen airy main roomTwo additional bedroomsAdjoining walk-in closetHall bath
- 9 days
- 1,147
- 101
Likely to sell faster than
Zillow last checked:
Listing updated:
Listed by:
Susan Titus 703-304-5323,
Cobblestone Realty Inc. 540-226-4719
Source: Bright MLS,MLS#: VANV2002268
Facts & features
Interior
Bedrooms & bathrooms
- Bedrooms: 3
- Bathrooms: 2
- Full bathrooms: 2
- Main level bathrooms: 2
- Main level bedrooms: 3
Basement
- Area: 0
Heating
- Forced Air, Propane
Cooling
- Ceiling Fan(s), Heat Pump, Electric
Appliances
- Included: Dishwasher, Dryer, Exhaust Fan, Microwave, Oven/Range - Gas, Range Hood, Refrigerator, Stainless Steel Appliance(s), Washer, Water Heater, Electric Water Heater
- Laundry: Has Laundry, Main Level
Features
- Bathroom - Tub Shower, Bathroom - Walk-In Shower, Breakfast Area, Ceiling Fan(s), Combination Dining/Living, Dining Area, Entry Level Bedroom, Family Room Off Kitchen, Open Floorplan, Formal/Separate Dining Room, Pantry, Primary Bath(s), Primary Bedroom - Bay Front, Recessed Lighting, Walk-In Closet(s), Other, Dry Wall
- Flooring: Carpet, Laminate
- Windows: Skylight(s)
- Has basement: No
- Number of fireplaces: 2
- Fireplace features: Corner, Stone, Mantel(s), Glass Doors, Wood Burning
Interior area
- Total structure area: 2,144
- Total interior livable area: 2,144 sqft
- Finished area above ground: 2,144
- Finished area below ground: 0
Property
Parking
- Total spaces: 10
- Parking features: Storage, Garage Faces Front, Garage Door Opener, Inside Entrance, Crushed Stone, Attached, Driveway, Off Street
- Attached garage spaces: 2
- Uncovered spaces: 8
- Details: Garage Sqft: 520
Accessibility
- Accessibility features: None
Features
- Levels: One
- Stories: 1
- Patio & porch: Porch, Screened
- Exterior features: Rain Gutters
- Pool features: None
- Spa features: Bath
- Has view: Yes
- View description: Water, Trees/Woods
- Has water view: Yes
- Water view: Water
- Waterfront features: Rip-Rap, Private Dock Site, Bayside, Boat - Powered, Canoe/Kayak, Fishing Allowed, Personal Watercraft (PWC), Private Access, Swimming Allowed, Cove
- Body of water: Owens Pond South
- Frontage length: Road Frontage: 120,Water Frontage Ft: 160
Lot
- Size: 1.21 Acres
- Features: Cleared, Front Yard, Landscaped, Level, Rear Yard, Rip-Rapped, Rural, Tidal Wetland, Stream/Creek
Details
- Additional structures: Above Grade, Below Grade
- Parcel number: 33760001
- Zoning: R2
- Zoning description: Waterfront Residential
- Special conditions: Standard
Construction
Type & style
- Home type: SingleFamily
- Architectural style: Coastal
- Property subtype: Single Family Residence
Materials
- Cedar, Wood Siding, Concrete
- Foundation: Concrete Perimeter, Crawl Space, Other
- Roof: Composition
Condition
- Very Good
- New construction: No
- Year built: 1997
Utilities & green energy
- Sewer: Public Sewer
- Water: Private, Well
- Utilities for property: Underground Utilities, Propane, Phone Available, Cable Available, Broadband
Community & HOA
Community
- Security: Security System
- Subdivision: Twin Harbors
HOA
- Has HOA: Yes
- HOA fee: $275 annually
- HOA name: TWIN HARBORS HOMEOWNERS ASSOCIATION
Location
- Region: Reedville
Financial & listing details
- Price per square foot: $326/sqft
- Tax assessed value: $709,800
- Annual tax amount: $3,632
- Date on market: 9/4/2026
- Listing agreement: Exclusive Right To Sell
- Listing terms: Cash,Conventional,VA Loan,1031 Exchange
- Inclusions: Appliances
- Ownership: Fee Simple
- Road surface type: Black Top
Estimated market value
$671,300
$638,000 - $705,000
$2,259/mo
Price history
| Date | Event | Price |
|---|---|---|
| 9/4/2026 | Listed for sale | $699,000$326/sqft |
Source: Northern Neck AOR #120986 Report a problem | ||
Public tax history
| Year | Property taxes | Tax assessment |
|---|---|---|
| 2025 | $3,147 +12.1% | $425,300 |
| 2024 | $2,807 +8.2% | $425,300 |
| 2023 | $2,594 | $425,300 |
| 2022 | $2,594 | $425,300 |
| 2021 | $2,594 +3.4% | $425,300 |
| 2020 | $2,509 -1.3% | $425,300 -1.3% |
| 2019 | $2,541 | $430,700 |
| 2018 | -- | $430,700 |
| 2017 | -- | $430,700 |
| 2016 | -- | $430,700 |
| 2015 | -- | $430,700 |
| 2014 | -- | $430,700 -10.6% |
| 2013 | -- | $481,900 |
| 2012 | -- | $481,900 |
| 2011 | -- | $481,900 |
| 2010 | -- | $481,900 |
Find assessor info on the county website
Monthly payment
Est. payment
Payment breakdown
Explore the cost of this home by adjusting the details. Changes won't be saved.Climate risks
Neighborhood: 22539
Nearby schools
Schools provided by the listing agent
- Elementary: Northumberland
- Middle: Northumberland
- High: Northumberland
- District: Northumberland County Public Schools
Source: Bright MLS. This data may not be complete. We recommend contacting the local school district to confirm school assignments for this home.
Similar homes
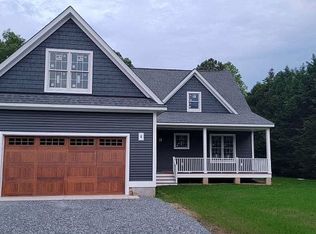
- $699,9004 bd5 ba2.6k sqft2755 Sunnybank Rd, Reedville, VA 22539For Sale

 MLS ID #VANV2002272, Danielle Carter, Redfin Corporation. Bright MLS
 - $699,0003 bd3 ba2.4k sqft621 Harbor Dr, Reedville, VA 22539For Sale
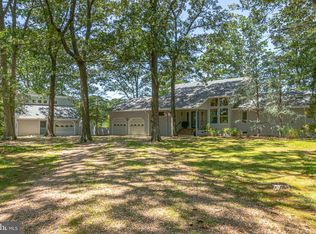 MLS ID #VANV2002112, Lisa Shultz, Long & Foster Real Estate, Inc.. Bright MLS
 - $870,0004 bd3 ba3.2k sqft766 Twin Harbor Rd, Reedville, VA 22539For Sale
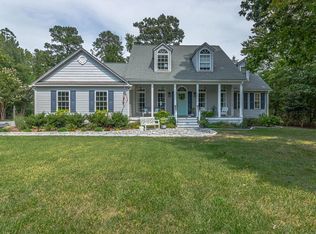 MLS ID #120987, Joe R. Hunt. Northern Neck AOR
 - $699,9994 bd3 ba2k sqft57 Watermans Way, Reedville, VA 22539New Construction
 MLS ID #VANV2002110, Wylie Bean, AWB Real Estate LLC. Bright MLS
 - $479,9003 bd3 ba1.8k sqft105 Emerald Cove Rd, Reedville, VA 22539For SaleMLS ID #VANV2002252, Anjelica Crockett, Middle Bay Realty. Bright MLS
- $635,0003 bd3 ba2.7k sqft137 Pine Dr, Reedville, VA 22539For SaleMLS ID #VANV2002018, alice riviere, Cobblestone Realty Inc.. Bright MLS
- $539,0003 bd2 ba2k sqft2082 Fairport Rd, Reedville, VA 22539For SaleMLS ID #VANV2002226, Erin Rice, Middle Bay Realty. Bright MLS
- $499,9003 bd2 ba2.7k sqft110 E Harbor Dr, Reedville, VA 22539For SaleMLS ID #VANV2002124, JL Ascenzo, JPAR Real Estate Professionals. Bright MLS
- $515,0004 bd2 ba2.5k sqft306 Liberty Rd, Reedville, VA 22539For SaleMLS ID #VANV2001998, Debbie Jett, Real Broker, LLC. Bright MLS
- $539,5003 bd2 ba2.2k sqft57 Swann Ct, Reedville, VA 22539For SaleMLS ID #VANV2001910, alice riviere, Cobblestone Realty Inc.. Bright MLS
