Priced to sell "Coastal Dream" Fisherman Paradise! Forever Romantic Dreams Made Here. Enjoy this beautiful home known as Paradise! Astonishing Unbelievable Views from every window. Fisherman or Novis, catch your dinner from the beach! Bonus, invite your friends to stay in your studio apartment over the garage. Own your own Paradise today! Priced to sell! Paradise AWAITS YOU! This home can be a short term rental and possibly 2. Enjoy watching dolphins that periodically show up in the Chesapeake Bay! One day approximately 3 weeks ago, over 100 dolphins were seen!! Seahorses are also in the bay and sometimes seen by the sellers. Main home has 2 bedrooms and 2 full bathrooms. The garage is oversized with a utility sink and a full sized bathroom. The garage apartment has amazing views and it's own bedroom, bathroom and partial kitchen. There is also a large living room in the apartment with it's own deck overlooking the bay. When you are sitting in the living room, it is like looking out into an ocean! The waves crash! This homeowner has never experienced storm damage. In the morning, you see a spectacular sunrise as you are drinking your morning coffee!! The views from this home are "million -dollar views"!! There is a community beach just a short walk from this home. Living here is like being on vacation every day! Be sure to schedule your showing while this home is still fully available.
For sale
$799,000
13 Leming Ave, Reedville, VA 22539
3beds
2,100sqft
Single Family Residence
Built in 2004
0.3 Acres Lot
$-- Zestimate®
$380/sqft
$125/mo HOA
What's special
Million-dollar views
- 26 days
- 769
- 34
Likely to sell faster than
Zillow last checked:
Listing updated:
Listed by:
April Caldwell 804-450-2775,
Samson Properties 804-430-9410
Source: CVRMLS,MLS#: 2627114 Originating MLS: Central Virginia Regional MLS
Facts & features
Interior
Bedrooms & bathrooms
- Bedrooms: 3
- Bathrooms: 4
- Full bathrooms: 4
Other
- Description: Tub & Shower
- Level: First
Other
- Description: Tub & Shower
- Level: Second
Heating
- Electric, Heat Pump, Zoned
Cooling
- Central Air, Heat Pump, Zoned
Appliances
- Included: Exhaust Fan, Electric Cooking, Electric Water Heater, Ice Maker, Refrigerator, Range Hood, Stove, Water Heater, Washer
- Laundry: Washer Hookup, Dryer Hookup
Features
- Bedroom on Main Level, Ceiling Fan(s), Dining Area, En Suite Bathroom, Full Bath on Main Level, Fireplace, High Ceilings, Laminate Counters, Pantry, Recessed Lighting, Track Lighting, Window Treatments
- Flooring: Partially Carpeted, Tile, Wood
- Doors: Sliding Doors, Storm Door(s)
- Windows: Window Treatments
- Basement: Crawl Space
- Attic: Pull Down Stairs
- Number of fireplaces: 1
- Fireplace features: Gas
Interior area
- Total interior livable area: 2,100 sqft
- Finished area above ground: 2,100
- Finished area below ground: 0
Property
Parking
- Total spaces: 2
- Parking features: Attached, Driveway, Garage, Oversized, Paved, Storage
- Attached garage spaces: 2
- Has uncovered spaces: Yes
Accessibility
- Accessibility features: Accessible Bedroom
Features
- Levels: One and One Half
- Stories: 1.5
- Patio & porch: Balcony, Patio, Deck, Porch
- Exterior features: Deck, Lighting, Porch, Storage, Paved Driveway
- Pool features: None
- Fencing: Fenced,Partial
- Has view: Yes
- View description: Water
- Has water view: Yes
- Water view: Water
- Waterfront features: Beach Access, Bayfront, Navigable Water, Water Access, Walk to Water, Waterfront
Lot
- Size: 0.3 Acres
- Features: Level
- Topography: Level
Details
- Additional structures: Shed(s)
- Parcel number: 45B320140
- Zoning description: R3
Construction
Type & style
- Home type: SingleFamily
- Architectural style: Ranch
- Property subtype: Single Family Residence
Materials
- Drywall, Vinyl Siding, Wood Siding
- Roof: Composition
Condition
- Resale
- New construction: No
- Year built: 2004
Utilities & green energy
- Sewer: Public Sewer
- Water: Community/Coop, Shared Well
Community & HOA
Community
- Features: Beach, Street Lights
- Subdivision: Fairport
HOA
- Has HOA: Yes
- HOA fee: $125 monthly
Location
- Region: Reedville
Financial & listing details
- Price per square foot: $380/sqft
- Tax assessed value: $312,100
- Annual tax amount: $2,309
- Date on market: 10/3/2026
- Ownership: Individuals
- Ownership type: Sole Proprietor
Estimated market value
Not available
Estimated sales range
Not available
Not available
Price history
| Date | Event | Price |
|---|---|---|
| 9/22/2026 | Listed for sale | $799,000-4.3%$380/sqft |
Source: Northern Neck AOR #121039 Report a problem | ||
| 8/27/2026 | Listing removed | $835,000$398/sqft |
Source: Chesapeake Bay & Rivers AOR #202600679 Report a problem | ||
| 5/11/2026 | Listed for sale | $835,000$398/sqft |
Source: Chesapeake Bay & Rivers AOR #202600679 Report a problem | ||
| 4/15/2026 | Listing removed | $835,000$398/sqft |
Source:  CVRMLS #2533751 Report a problem | ||
| 4/12/2026 | Listed for sale | $835,000-5%$398/sqft |
Source: CVRMLS #2533751 Report a problem | ||
| 3/25/2026 | Listing removed | $879,000$419/sqft |
Source: Northern Neck AOR #119591 Report a problem | ||
| 10/28/2025 | Listed for sale | $879,000$419/sqft |
Source:  Bright MLS #VANV2001798 Report a problem | ||
| 10/22/2025 | Listing removed | $879,000$419/sqft |
Source: Bright MLS #VANV2001764 Report a problem | ||
| 9/27/2025 | Price change | $879,000-7.5%$419/sqft |
Source: Bright MLS #VANV2001764 Report a problem | ||
| 6/4/2025 | Listed for sale | $950,000$452/sqft |
Source: Bright MLS #VANV2001618 Report a problem | ||
Public tax history
| Year | Property taxes | Tax assessment |
|---|---|---|
| 2025 | $2,310 +12.1% | $312,100 |
| 2024 | $2,060 +8.2% | $312,100 |
| 2023 | $1,904 | $312,100 |
| 2022 | $1,904 | $312,100 |
| 2021 | $1,904 +3.4% | $312,100 |
| 2020 | $1,841 +14.5% | $312,100 +14.5% |
| 2019 | $1,608 | $272,600 |
| 2018 | -- | $272,600 |
| 2017 | -- | $272,600 |
| 2016 | -- | $272,600 |
| 2015 | -- | $272,600 |
| 2014 | -- | $272,600 -18% |
| 2013 | -- | $332,500 |
| 2012 | -- | $332,500 |
| 2011 | -- | $332,500 |
| 2010 | -- | $332,500 |
Find assessor info on the county website
Monthly payment
Est. payment
Payment breakdown
Explore the cost of this home by adjusting the details. Changes won't be saved.Climate risks
Neighborhood: 22539
Nearby schools
Schools provided by the listing agent
- Elementary: Northumberland
- Middle: Northumberland
- High: Northumberland
Source: CVRMLS. This data may not be complete. We recommend contacting the local school district to confirm school assignments for this home.
Similar homes
- $699,0003 bd2 ba2.1k sqft578 Twin Harbor Rd, Reedville, VA 22539For Sale

 MLS ID #VANV2002268, Susan Titus, Cobblestone Realty Inc.. Bright MLS
- $849,0003 bd3 ba3k sqft618 Main St, Reedville, VA 22539For Sale
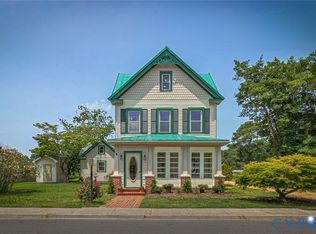 MLS ID #2617912, Suzy Smith, Napier REALTORS ERA. CVRMLS
- $975,0003 bd3 ba2.2k sqft196 Summer Haven Dr, Reedville, VA 22539For Sale
 MLS ID #2616536, Lauren Bowles, 1st Class Real Estate Premier Homes. CVRMLS
- $998,0003 bd3 ba2.8k sqft447 Tranquility Rd, Reedville, VA 22539For Sale
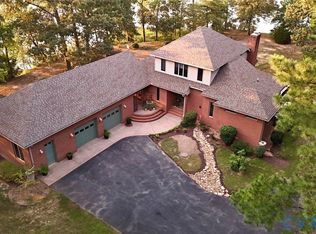 MLS ID #2623978, Rebecca Brizendine, Oakstone Properties. CVRMLS
- $699,9004 bd5 ba2.6k sqft2755 Sunnybank Rd, Reedville, VA 22539For SaleMLS ID #VANV2002272, Danielle Carter, Redfin Corporation. Bright MLS
- $635,0003 bd3 ba2.7k sqft137 Pine Dr, Reedville, VA 22539For SaleMLS ID #VANV2002018, alice riviere, Cobblestone Realty Inc.. Bright MLS
- $539,0003 bd2 ba2k sqft2082 Fairport Rd, Reedville, VA 22539For SaleMLS ID #VANV2002226, Erin Rice, Middle Bay Realty. Bright MLS
- $515,0004 bd2 ba2.5k sqft306 Liberty Rd, Reedville, VA 22539For SaleMLS ID #VANV2001998, Debbie Jett, Real Broker, LLC. Bright MLS
- $799,0003 bd3 ba2.2k sqft1394 Steamboat Ln, Heathsville, VA 22473For SaleMLS ID #VANV2002222, Pam Bosmans, Cobblestone Realty Inc.. Bright MLS
- $659,9004 bd3 ba2k sqft57 Watermans Way, Reedville, VA 22539New ConstructionMLS ID #VANV2002110, Wylie Bean, AWB Real Estate LLC. Bright MLS
- $524,0003 bd2 ba2.2k sqft57 Swann Ct, Reedville, VA 22539For SaleMLS ID #VANV2001910, alice riviere, Cobblestone Realty Inc.. Bright MLS
