BEAUTIFUL FURNISHED HOME. Enjoy the charm and easygoing coastal-Northern Neck lifestyle at 50 Byers Street in Reedville, Virginia. This spacious 5-bedroom, 3-full-bath, 2-half-bath home offers approximately 2,821 square feet of living space, with room to accommodate everyday living, guests, a home office, hobbies, or multi-generational needs.
Located in a golf-cart-friendly community, the setting offers a welcoming neighborhood feel where residents can often be found walking the streets, visiting with neighbors, enjoying golf-cart rides throughout the area, or sitting by the water at the private community beach! The property is conveniently situated near the waterfront village of Reedville, placing local marinas, waterfront recreation, dining, fishing, and small-town Northern Neck amenities within easy reach.
This sale includes three separate parcels, offering valuable flexibility and additional outdoor space. Whether you are seeking a primary residence, vacation retreat, investment opportunity, or a home base for enjoying the Chesapeake Bay region, this property provides size, versatility, and an inviting community atmosphere.
For sale
$440,000
50 Byers St, Reedville, VA 22539
5beds
2,821sqft
Single Family Residence
Built in 2005
3,049 Square Feet Lot
$427,300 Zestimate®
$156/sqft
$10/mo HOA
What's special
Private community beachThree separate parcelsAdditional outdoor space
- 24 days
- 762
- 53
Zillow last checked:
Listing updated:
Listed by:
Wade Wilkins 804-494-9038,
Connemara and Company Real Estate 804-435-1551
Source: Chesapeake Bay & Rivers AOR,MLS#: 202601746Originating MLS: Chesapeake Bay Area MLS
Facts & features
Interior
Bedrooms & bathrooms
- Bedrooms: 5
- Bathrooms: 5
- Full bathrooms: 3
- 1/2 bathrooms: 2
Rooms
- Room types: Center Hall
Heating
- Electric
Cooling
- Central Air, Electric, Attic Fan
Appliances
- Included: Dryer, Dishwasher, Freezer, Gas Cooking, Disposal, Microwave, Oven, Propane Water Heater, Refrigerator, Stove, Water Heater, Washer
- Laundry: Washer Hookup, Dryer Hookup
Features
- Bay Window, Ceiling Fan(s), Cathedral Ceiling(s), Dining Area, Eat-in Kitchen, Fireplace, High Ceilings, Kitchen Island, Bath in Primary Bedroom, Main Level Primary, Pantry, Solid Surface Counters, Skylights, Cable TV
- Flooring: Partially Carpeted, Tile, Vinyl
- Doors: Sliding Doors
- Windows: Screens, Skylight(s), Storm Window(s)
- Basement: Crawl Space
- Attic: Pull Down Stairs
- Number of fireplaces: 1
- Fireplace features: Gas
Interior area
- Total interior livable area: 2,821 sqft
- Finished area above ground: 2,821
- Finished area below ground: 0
Property
Parking
- Parking features: Detached, Garage, Off Street, Storage, Unfinished Garage
Accessibility
- Accessibility features: Accessible Full Bath, Accessible Bedroom, Accessible Kitchen
Features
- Levels: Two
- Stories: 2
- Patio & porch: Rear Porch, Front Porch, Screened, Deck, Porch
- Exterior features: Awning(s), Deck, Out Building(s), Porch
- Pool features: None
- Fencing: Back Yard,Fenced,Privacy,Wood
- Has view: Yes
- View description: Water
- Has water view: Yes
- Water view: Water
- Waterfront features: Beach Access, Water Access, Walk to Water
Lot
- Size: 3,049 Square Feet
- Features: Additional Land Available, Cleared, Corner Lot, Dead End, Landscaped, Level
- Topography: Level
Details
- Additional structures: Storage, Utility Building(s), Outbuilding
- Parcel number: 45B315110
- Special conditions: Estate
- Other equipment: Satellite Dish
Construction
Type & style
- Home type: SingleFamily
- Architectural style: Cape Cod,Modular/Prefab,Two Story
- Property subtype: Single Family Residence
- Attached to another structure: Yes
Materials
- Drywall, Frame, Vinyl Siding, Wood Siding
- Roof: Composition,Shingle
Condition
- Resale
- New construction: No
- Year built: 2005
Utilities & green energy
- Sewer: Public Sewer
- Water: Community/Coop, Shared Well
Community & HOA
Community
- Features: Beach, Common Grounds/Area, Home Owners Association
- Security: Smoke Detector(s)
- Subdivision: None
HOA
- Has HOA: Yes
- HOA fee: $125 annually
Location
- Region: Reedville
Financial & listing details
- Price per square foot: $156/sqft
- Tax assessed value: $437,500
- Annual tax amount: $2,231
- Date on market: 10/4/2026
- Ownership: Estate,Individuals
- Ownership type: Sole Proprietor
Estimated market value
$427,300
$406,000 - $449,000
$2,475/mo
Price history
| Date | Event | Price |
|---|---|---|
| 10/6/2026 | Listed for sale | $440,000$156/sqft |
Source: Chesapeake Bay & Rivers AOR #202601746 Report a problem | ||
Public tax history
| Year | Property taxes | Tax assessment |
|---|---|---|
| 2025 | $1,743 +12.1% | $235,600 |
| 2024 | $1,555 +8.2% | $235,600 |
| 2023 | $1,437 | $235,600 |
| 2022 | $1,437 | $235,600 |
| 2021 | $1,437 +3.4% | $235,600 |
| 2020 | $1,390 -0.2% | $235,600 -0.2% |
| 2019 | $1,392 | $236,000 |
| 2018 | -- | $236,000 |
| 2017 | -- | $236,000 |
| 2016 | -- | $236,000 +35.9% |
| 2015 | -- | $173,700 |
| 2014 | -- | $173,700 -5% |
| 2013 | -- | $182,800 |
| 2012 | -- | $182,800 |
| 2011 | -- | $182,800 |
| 2010 | -- | $182,800 |
Find assessor info on the county website
Monthly payment
Est. payment
Payment breakdown
Explore the cost of this home by adjusting the details. Changes won't be saved.Climate risks
Neighborhood: 22539
Nearby schools
Schools provided by the listing agent
- Elementary: Northumberland
- Middle: Northumberland
- High: Northumberland
Source: Chesapeake Bay & Rivers AOR. This data may not be complete. We recommend contacting the local school district to confirm school assignments for this home.

Similar homes
- $430,0005 bd2 ba2.2k sqft152 Main St, Reedville, VA 22539For Sale
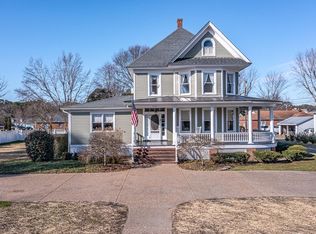 MLS ID #119464, Amber Walker. Northern Neck AOR
- $419,0003 bd2 ba2k sqft1881 Fairport Rd, Reedville, VA 22539For Sale
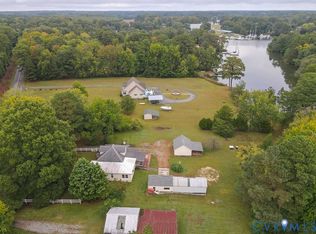 MLS ID #2626552, Steve Johnson, BHHS PenFed Realty. CVRMLS
- $515,0004 bd2 ba2.5k sqft306 Liberty Rd, Reedville, VA 22539For Sale
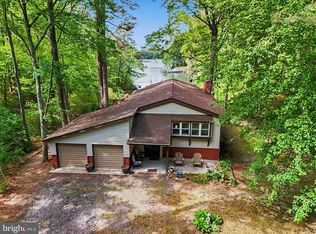
 MLS ID #VANV2001998, Debbie Jett, Real Broker, LLC. Bright MLS
- $499,9003 bd2 ba2.7k sqft110 E Harbor Dr, Reedville, VA 22539For Sale
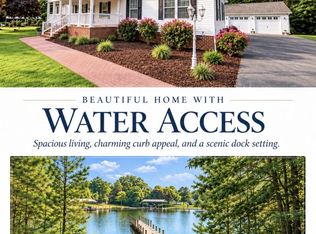 MLS ID #VANV2002124, JL Ascenzo, JPAR Real Estate Professionals. Bright MLS
- $539,0003 bd2 ba2k sqft2082 Fairport Rd, Reedville, VA 22539For SaleMLS ID #VANV2002226, Erin Rice, Middle Bay Realty. Bright MLS
- $524,0003 bd2 ba2.2k sqft57 Swann Ct, Reedville, VA 22539For SaleMLS ID #VANV2001910, alice riviere, Cobblestone Realty Inc.. Bright MLS
- $635,0003 bd3 ba2.7k sqft137 Pine Dr, Reedville, VA 22539For SaleMLS ID #VANV2002018, alice riviere, Cobblestone Realty Inc.. Bright MLS
- $549,5003 bd2 ba1.5k sqft641 Mystic Shore Dr, Reedville, VA 22539New ConstructionMLS ID #VANV2002302, Erin Rice, Middle Bay Realty. Bright MLS
