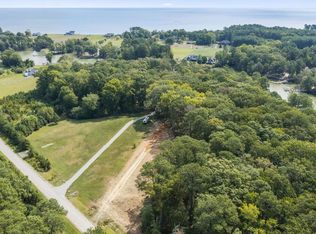
Welcome to 641 Mystic Shore Drive, a brand-new waterfront home on Rock Hole Creek, complete with a private dock with boat slip! Situated on 1.01 acres on a peaceful cul-de-sac in Reedville, this property offers easy access to the Little Wicomico River by boat or kayak and is just minutes from Smith Point Marina and Reedville’s historic Main Street. Designed for comfortable one-level living, the 1,530 sqft home features an open great room with vaulted ceilings, abundant natural light, and a sleek modern kitchen with stone countertops and a window looking out on the creek. Thoughtful, elevated selections throughout-including cabinetry, hardware, lighting, tile, and architectural details-give this new construction home character and a polished, custom feel. The primary suite includes a walk-in closet and private bath with double vanity and a step-in tiled shower featuring a built-in bench and window, plus an additional linen/storage closet. Two additional bedrooms are located on the opposite side of the home and share a second full bath with a tub and beautiful tile surround. A laundry room off the kitchen leads to the rear porch and expansive backyard, where the gently sloping lawn provides an easy, step-free path to the water and dock. Paved front and rear porches with wood columns create inviting outdoor spaces to relax and enjoy the peaceful surroundings. With more than an acre, the property offers plenty of room to make the outdoor space your own-plant a garden, create an entertaining area, add a fire pit or hot tub, or simply enjoy the open space and waterfront setting. Be the first to call this brand-new waterfront home your own!
New construction
$549,500
641 Mystic Shore Dr, Reedville, VA 22539
3beds
1,530sqft
Single Family Residence
Built in 2025
1.01 Acres Lot
$536,000 Zestimate®
$359/sqft
$-- HOA
What's special
Comfortable one-level livingThoughtful elevated selections throughoutTwo additional bedroomsAbundant natural light
- 51 days
- 481
- 34
Zillow last checked:
Listing updated:
Listed by:
Erin Rice 804-453-8280,
Middle Bay Realty 804-436-1150
Source: Bright MLS,MLS#: VANV2002302
Facts & features
Interior
Bedrooms & bathrooms
- Bedrooms: 3
- Bathrooms: 2
- Full bathrooms: 2
- Main level bathrooms: 2
- Main level bedrooms: 3
Heating
- Central, Heat Pump, Electric
Cooling
- Ceiling Fan(s), Central Air, Heat Pump, Electric
Appliances
- Included: Microwave, Dishwasher, Electric Water Heater
- Laundry: Hookup
Features
- Bathroom - Walk-In Shower, Bathroom - Tub Shower, Ceiling Fan(s), Combination Kitchen/Living, Combination Dining/Living, Entry Level Bedroom, Open Floorplan, Eat-in Kitchen, Kitchen Island, Primary Bath(s), Recessed Lighting, Walk-In Closet(s), Dry Wall, Vaulted Ceiling(s)
- Flooring: Luxury Vinyl
- Has basement: No
- Has fireplace: No
Interior area
- Total structure area: 1,530
- Total interior livable area: 1,530 sqft
- Finished area above ground: 1,530
Property
Parking
- Parking features: Driveway
- Has uncovered spaces: Yes
Accessibility
- Accessibility features: None
Features
- Levels: One
- Stories: 1
- Patio & porch: Porch
- Pool features: None
- Has view: Yes
- View description: Creek/Stream, River, Water
- Has water view: Yes
- Water view: Creek/Stream,River,Water
- Waterfront features: Private Dock Site, River, Canoe/Kayak, Boat - Powered, Fishing Allowed, Personal Watercraft (PWC), Private Access
- Body of water: Rock Hole Creek
- Frontage length: Water Frontage Ft: 149
Lot
- Size: 1.01 Acres
- Features: Cul-De-Sac, Level, Stream/Creek
Details
- Additional structures: Above Grade
- Parcel number: 3811009
- Zoning: RESIDENTIAL R2
- Special conditions: Standard
Construction
Type & style
- Home type: SingleFamily
- Architectural style: Farmhouse/National Folk
- Property subtype: Single Family Residence
Materials
- Block, Brick Veneer, Vinyl Siding
- Foundation: Block, Crawl Space
- Roof: Shingle
Condition
- Excellent
- New construction: Yes
- Year built: 2025
Utilities & green energy
- Sewer: On Site Septic, Private Septic Tank
- Water: Private, Well
Community & HOA
Community
- Security: Smoke Detector(s)
- Subdivision: None Available
HOA
- Has HOA: No
Location
- Region: Reedville
Financial & listing details
- Price per square foot: $359/sqft
- Tax assessed value: $295,500
- Annual tax amount: $1,507
- Date on market: 9/21/2026
- Listing agreement: Exclusive Right To Sell
- Listing terms: Cash,Conventional,FHA,VA Loan
- Ownership: Fee Simple
Estimated market value
$536,000
$509,000 - $563,000
$2,235/mo
Price history
| Date | Event | Price |
|---|---|---|
| 9/20/2026 | Listed for sale | $549,500$359/sqft |
Source: Northern Neck AOR #121035 Report a problem | ||
Public tax history
| Year | Property taxes | Tax assessment |
|---|---|---|
| 2025 | $1,111 +12.1% | $150,100 |
| 2024 | $991 +8.2% | $150,100 |
| 2023 | $916 | $150,100 |
| 2022 | $916 | $150,100 |
| 2021 | $916 +3.4% | $150,100 |
| 2020 | $886 +20% | $150,100 +20% |
| 2019 | $738 | $125,100 |
| 2018 | -- | $125,100 |
| 2017 | -- | $125,100 |
| 2016 | -- | $125,100 |
Find assessor info on the county website
Monthly payment
Est. payment
Payment breakdown
Explore the cost of this home by adjusting the details. Changes won't be saved.Climate risks
Neighborhood: 22539
Nearby schools
Schools provided by the listing agent
- District: Northumberland
Source: Bright MLS. This data may not be complete. We recommend contacting the local school district to confirm school assignments for this home.

Similar homes
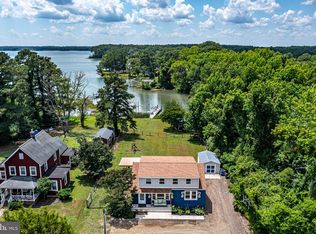
- $539,0003 bd2 ba2k sqft2082 Fairport Rd, Reedville, VA 22539For Sale
 MLS ID #VANV2002226, Erin Rice, Middle Bay Realty. Bright MLS
- $589,9903 bd3 ba1.7k sqft597 Harbor Dr, Reedville, VA 22539For Sale
 MLS ID #2621005, Melissa Yeary, Central Virginia Realty Inc. CVRMLS
- $625,0002 bd2 ba1.6k sqft186 Spriggs Ln, Reedville, VA 22539For Sale
 MLS ID #121034, Susan G. Moenssens. Northern Neck AOR
- $650,0003 bd2 ba2.1k sqft578 Twin Harbor Rd, Reedville, VA 22539For Sale
 MLS ID #VANV2002268, Susan Titus, Cobblestone Realty Inc.. Bright MLS
- $524,0003 bd2 ba2.2k sqft57 Swann Ct, Reedville, VA 22539For SaleMLS ID #VANV2001910, alice riviere, Cobblestone Realty Inc.. Bright MLS
- $659,9004 bd3 ba2k sqft57 Watermans Way, Reedville, VA 22539New ConstructionMLS ID #VANV2002110, Wylie Bean, AWB Real Estate LLC. Bright MLS
- $299,9002 bd1 ba1k sqft141 Raintree Ln, Reedville, VA 22539For SaleMLS ID #VANV2002214, Donna Jones, AC Realty Group. Bright MLS
