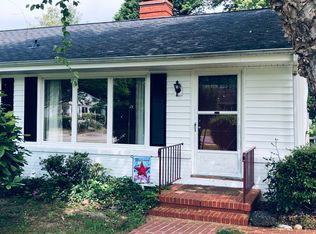
In town living situated on corner parcel at Chase Street and Lloyd Lane, short distance from Main Street. Property exterior features nice side yard, concrete patio, sidewalks, paved driveway, and established plantings. Home is served by town water and sewer. Roof shingles are about 4 years old and HVAC system - heat pump/central air - was installed in 2023. The room currently used for dining was previously a bedroom and potentially could be converted back to a third bedroom or an office with a closet. Approximate square footage includes a family room with central heat/ac and gas logs fireplace that does not appear to be included in county records sq ft. (enclosed former carport). This spacious room offers flexibility for use to best suit with carpet flooring, ceiling fan, storage closet, walls are sheetrock and siding. Living room fireplace has electric logs and has not been used for wood burning for some time. Wood floors in bedrooms and living room. Utility space located off kitchen has a sink and toilet in open area near one back door. Home exterior has siding and brick veneer. Nearby are restaurants, retail and grocery stores, town park (playground, splash pad, dog park, walking path, seasonal farmer markets and concerts), fitness centers, schools, entertainment complex with movie theater, marinas, hospital, medical facilities and more. Room sizes/sq. ft are approximate. While there are no known defects, property is being sold “as is, where is” and any inspections for Purchaser's information/decision. Seller requests offers be submitted on standard VAR forms.
For sale
Price cut: $11K (7/30)
$269,000
15 Lloyd Ln, Kilmarnock, VA 22482
2beds
1,722sqft
Non-Waterfront Residential
Built in 1961
-- sqft lot
$-- Zestimate®
$156/sqft
$-- HOA
What's special
- 162 days
- 193
- 12
Zillow last checked:
Listing updated:
Listed by:
Ava W. Lewis 8047582430,
Isabell K. Horsley R. E., Ltd. 804-758-2430
Source: Northern Neck AOR,MLS#: 120372
Facts & features
Interior
Bedrooms & bathrooms
- Bedrooms: 2
- Bathrooms: 1
- Full bathrooms: 1
Bedroom 1
- Area: 151.11
- Dimensions: 11.33 x 13.33
Bedroom 2
- Area: 161.93
- Dimensions: 14.83 x 10.92
Dining room
- Features: Dining Room, Eat-in Kitchen
- Area: 115.5
- Dimensions: 11 x 10.5
Family room
- Area: 352
- Dimensions: 22 x 16
Kitchen
- Area: 175.31
- Dimensions: 12.75 x 12.75
Living room
- Area: 303.18
- Dimensions: 13.83 x 21.92
Heating
- Heat Pump, Other
Cooling
- Ceiling Fan(s), Central Air
Appliances
- Included: Dishwasher, Dryer, Refrigerator, Surface Units, Wall Oven, Washer, Electric Water Heater
Features
- 1st Floor Bedroom, Fireplace
- Flooring: Hardwood, Tile, Vinyl, Wall to Wall Carpet
- Basement: Crawl Space
- Attic: Storage
- Has fireplace: Yes
- Fireplace features: Family Room, Gas Log, Living Room, Other
Interior area
- Total structure area: 1,722
- Total interior livable area: 1,722 sqft
Video & virtual tour
Property
Parking
- Parking features: None, Paved Driveway
- Has uncovered spaces: Yes
Features
- Levels: One
- Patio & porch: Patio
Lot
- Features: < .5 acre
Details
- Additional structures: Shed(s)
- Parcel number: 23A3510
- Zoning description: R 1
Construction
Type & style
- Home type: SingleFamily
- Architectural style: Ranch
- Property subtype: Non-Waterfront Residential
Materials
- Plaster Walls, Sheetrock Walls, Brick Veneer, Other
- Foundation: Slab
- Roof: Age 0-9 yrs
Condition
- Year built: 1961
Utilities & green energy
- Sewer: Public Sewer
- Water: Public
Community & HOA
Community
- Subdivision: Kilmarnock
HOA
- Has HOA: No
Location
- Region: Kilmarnock
Financial & listing details
- Price per square foot: $156/sqft
- Tax assessed value: $186,700
- Annual tax amount: $1,027
- Date on market: 5/1/2026
- Listing terms: Cash,Conventional,VA Loan,VHDA
- Road surface type: Paved
Estimated market value
Not available
Estimated sales range
Not available
Not available
Price history
| Date | Event | Price |
|---|---|---|
| 7/30/2026 | Price change | $269,000-3.9%$156/sqft |
Source: Northern Neck AOR #120372 Report a problem | ||
| 6/24/2026 | Price change | $280,000-6.7%$163/sqft |
Source: Northern Neck AOR #120372 Report a problem | ||
| 5/11/2026 | Listed for sale | $300,000$174/sqft |
Source: Northern Neck AOR #120372 Report a problem | ||
Public tax history
| Year | Property taxes | Tax assessment |
|---|---|---|
| 2025 | $1,027 | $186,700 |
| 2024 | $1,027 +26.5% | $186,700 +45% |
| 2023 | $811 | $128,800 |
| 2022 | $811 | $128,800 |
| 2021 | $811 | $128,800 |
| 2020 | $811 +7.5% | $128,800 +0.7% |
| 2018 | $755 | $127,900 |
| 2017 | -- | $127,900 |
| 2016 | -- | $127,900 |
| 2015 | -- | $127,900 |
| 2014 | -- | -- |
| 2013 | -- | -- |
| 2012 | -- | -- |
| 2010 | -- | -- |
Find assessor info on the county website
Monthly payment
Est. payment
Payment breakdown
Explore the cost of this home by adjusting the details. Changes won't be saved.Climate risks
Neighborhood: 22482
Similar homes
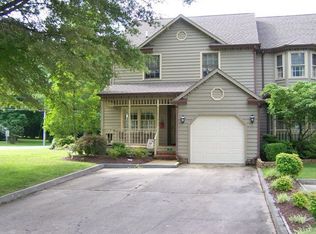
- $270,0003 bd2 ba1.4k sqft15 Clark Ln, Kilmarnock, VA 22482For Sale
 MLS ID #121020, Geneva Dawson. Northern Neck AOR
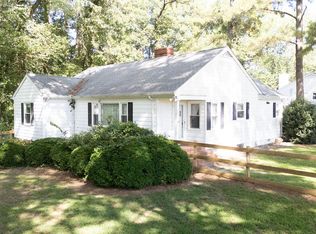
 - $249,9002 bd2 ba1k sqft32 N Main St, Kilmarnock, VA 22482For Sale
 MLS ID #120784, Debbie Price-Jolly. Northern Neck AOR
 - $330,0003 bd2 ba1.9k sqft8 Heatherfield Ct, Kilmarnock, VA 22482For Sale
 MLS ID #120534, Mary Burgess. Northern Neck AOR
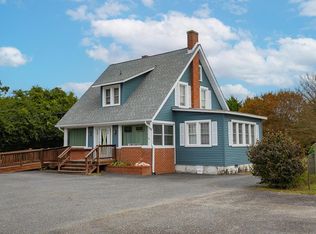
 - $345,0002 bd2 ba1.6k sqft90 N Main St, Kilmarnock, VA 22482For Sale
 MLS ID #119661, Kelly Antonio & Alice Riviere. Northern Neck AOR
 - $295,0002 bd1 ba962 sqft4393 Windmill Point Rd, White Stone, VA 22578For Sale
 MLS ID #VALV2001188, Bo Bragg, Bragg & Company Real Estate, LLC.. Bright MLS
 - $249,0003 bd2 ba1.7k sqft4795 Mary Ball Rd, Lancaster, VA 22503For SaleMLS ID #VALV2001208, Anjelica Crockett, Middle Bay Realty. Bright MLS
- $265,0003 bd1 ba1.1k sqft274 Regina Rd, Lancaster, VA 22503For SaleMLS ID #VALV2001104, Donna Erwin, Erwin Realty. Bright MLS
- $290,0003 bd2 ba1.2k sqft814 Avalon Ln, Heathsville, VA 22473For SaleMLS ID #VANV2002290, Brooke McKie, Keller Williams Fairfax Gateway. Bright MLS
