Skip main navigation
Off market
  • $238,500

    21 Lloyd Ln, Kilmarnock, VA 22482

    3beds
    1,120sqft
    SingleFamily
    Built in 1956
    7,405 Square Feet Lot
    $238,500 Zestimate®
    $213/sqft
    $1,867 Estimated rent

    Home value

    $238,500

    $222,000 - $258,000

    $1,867/mo

    Zestimate® history
    Loading
    Loading...

    Owner options

    List your home for rent

    $1,867/mo

    Rent Zestimate®

    Find your next renter with Zillow Rental Manager. Plus, with online applications, you can quickly screen prospective tenants – for free.

    Learn more

    $1,867/mo

    Rent Zestimate®

    Refinance and save

    $1,106/mo

    Est. payment

    Refinancing to a lower rate could help reduce your monthly payments and save thousands over the life of the loan.

    See today's rates

    $1,106/mo

    Est. payment

    Explore your selling options

    Work with a Zillow partner agent

    Leverage their expertise and Zillow's premium Showcase listings to get your home seen by more buyers.

    Get started

    List with your own agent

    Get your home in front of millions of buyers by listing it on Zillow.

    Learn how to do it

    Sell it yourself

    Take full control of how buyers see your home on Zillow by listing For Sale by Owner (FSBO).

    List your home

    What's special

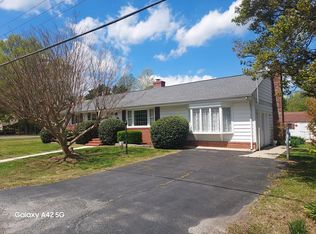
    FireplaceNew vinyl sidingBack porchNew carpetNew water heaterNew roofOriginal hardwood floors

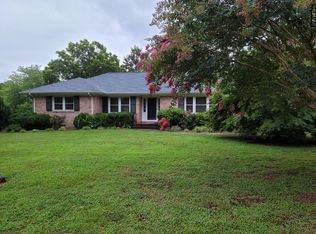
    This is a showstopper renovation! As soon as you step in the front door, you will feel transported into a peaceful world where you don't have to worry about fixing a thing. You will to love cooking in this new kitchen with LG stainless steel appliances, including a convection oven, refrigerator with french doors, microwave and dishwasher, plenty of new cabinets and quartz counters. After dinner or a stressful day, you can just relax and enjoy a glass of wine and the solitude on your back porch, or curl up in front of the fireplace with a book and some hot chocolate, or take a bubble bath in the beautiful new bathroom with ceramic tile. The laundry will be a breeze with the new Bosch washer and dryer conveniently located in the bathroom. Included in this renovation was refinishing the original hardwood floors, new ceramic tile in kitchen and bath, new carpet in the porch, new vanity, tub and toilet in the bathroom, new light fixtures throughout, ceiling fans in each bedroom and the living room, new water heater, new vinyl siding and new roof on house and garage. Come take a look for yourself, while this one is still available. Owner financing available with a 10% down payment.

    This property is off market, which means it's not currently listed for sale or rent on Zillow. This may be different from what's available on other websites or public sources.

    Facts & features

    Interior

    Bedrooms & bathrooms
    • Bedrooms: 3
    • Bathrooms: 1
    • Full bathrooms: 1
    Heating
    • Forced air, Gas
    Cooling
    • Central
    Appliances
    • Included: Dishwasher, Dryer, Microwave, Range / Oven, Refrigerator, Washer
    Features
    • 1st Floor Bedroom, Fireplace, Washer/Dryer Hookup, Pull Down Stairs
    • Flooring: Tile, Hardwood
    • Basement: Partially finished
    • Has fireplace: Yes
    Interior area
    • Total interior livable area: 1,120 sqft

    Property

    Parking
    • Total spaces: 1
    • Parking features: Garage - Detached
    Features
    • Exterior features: Stone
    Lot
    • Size: 7,405 sqft
    Details
    • Parcel number: 23A359

    Construction

    Type & style
    • Home type: SingleFamily
    Materials
    • Foundation: Concrete Block
    • Roof: Composition
    Condition
    • Year built: 1956

    Utilities & green energy

    • Sewer: Public Sewer

    Community & neighborhood

    Location
    • Region: Kilmarnock

    Other

    Other facts
    • Type/Style: Ranch
    • Construction: Vinyl Siding, Brick
    • Floors: Hardwood, Tile
    • Water Heater: Electric
    • Storage: Attic
    • Fireplaces: One Fireplace, Living Room, Gas Logs
    • Appliances: Refrigerator, Dishwasher, Dryer, Range, Washer, Microwave, Convection Oven
    • Interior Features: 1st Floor Bedroom, Fireplace, Washer/Dryer Hookup, Pull Down Stairs
    • Exterior Features: Stone Driveway, Double Pane Windows, Storm Doors
    • Foundation: Crawl Space
    • Roof: Age 0-9 yrs, Composition
    • Walls: Plaster
    • Dining Facilities: Eat-in Kitchen
    • Garage: Detached, One Car
    • Cooling System: Central A/C
    • Heating Systems: Gas, Forced Air
    • Property Type: Non-Waterfront Residential
    • Acreage: < .5 acre
    • # Stories: One
    • Property Status: Contract w/Contingencies
    • Water: Public
    • Legal Description: Waverly Ave .169 ac
    • Tax Map #: 23A
    • Sewer: Public Sewer

    Price history

    DateEventPrice
    4/6/2023Sold$180,000+4.3%$161/sqft
    Source: Public Record Report a problem
    11/1/2021Listing removed--
    Source: Northern Neck AOR Report a problem
    6/30/2019Pending sale$172,500$154/sqft
    Source: Movement Realty Professionals #105499 Report a problem
    6/4/2019Price change$172,500+1.5%$154/sqft
    Source: Movement Realty Professionals #105499 Report a problem
    5/19/2019Listed for sale$169,900$152/sqft
    Source: Owner Report a problem

    Public tax history

    YearProperty taxesTax assessment
    2024$874 +29.3%$158,900 +48.1%
    2023$676 $107,300
    2022$676 $107,300
    2021$676 $107,300
    2020$676 +8%$107,300 +1.1%
    2018$626 $106,100
    2017-- $106,100
    2016-- $106,100
    2015-- $106,100
    2014-- --
    2013-- --
    2012-- --
    2010-- --

    Find assessor info on the county website

    Neighborhood: 22482

    Nearby schools

    GreatSchools rating
    Get pre-qualified for a loan
    At Zillow Home Loans, we can pre-qualify you in as little as 5 minutes with no impact to your credit score.

    An equal housing lender. NMLS #10287.