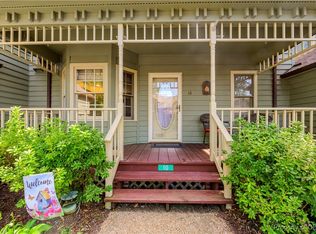
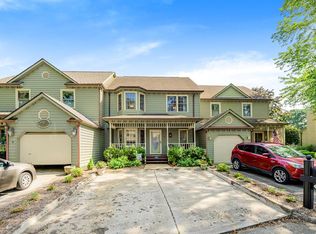
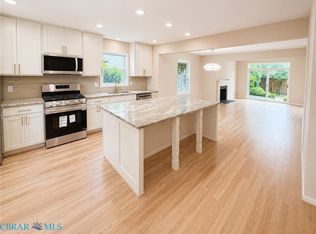
Beautifully renovated from top to bottom, this end-unit townhome sits in one of Kilmarnock's most established and walkable neighborhoods, within easy walking distance of downtown shops, restaurants, and everyday errands. New hardwood floors run throughout the main level, where you'll also find the primary suite, complete with direct deck access and a fully renovated bath with a walk-in shower. The open kitchen, anchored by a 4x8 island, new cabinetry, marble countertops, and stainless steel appliances, flows into a dramatic two-story living room warmed by a wood-burning fireplace. Upstairs, two more bedrooms share a Jack-and-Jill bath off a bright, vaulted loft with skylights, ideal for family, guests, or a home office. Every major system here has already been taken care of: roof, windows, skylights, HVAC, water heater, kitchen, and baths, so there's nothing left to do but move in. A rear deck, a private gravel patio, and one of the few attached garages in the neighborhood round it out. This is a real, full-time Kilmarnock home for someone who wants to be walking distance to town, in beautifully updated space, for meaningfully less than comparable homes elsewhere in the area.
For sale
Price cut: $10K (9/9)
$330,000
8 Heatherfield Ct, Kilmarnock, VA 22482
3beds
1,993sqft
Non-Waterfront Residential
Built in 1985
3,267 Square Feet Lot
$-- Zestimate®
$166/sqft
$215/mo HOA
What's special
Wood-burning fireplacePrivate gravel patioAttached garageRear deckMarble countertopsNew cabinetryStainless steel appliances
- 130 days
- 271
- 11
Zillow last checked:
Listing updated:
Listed by:
Mary Burgess 8044388100,
Bragg & Company 804-438-8100,
Boyd Bragg 804-480-0290,
Bragg & Company
Source: Northern Neck AOR,MLS#: 120534
Facts & features
Interior
Bedrooms & bathrooms
- Bedrooms: 3
- Bathrooms: 2
- Full bathrooms: 2
Bedroom 1
- Level: First
Bedroom 2
- Level: Second
Bedroom 3
- Level: Second
Dining room
- Features: Breakfast Area, Dining Area, Kitchen-Bar
- Level: First
Kitchen
- Level: First
Living room
- Level: First
Heating
- Heat Pump, Other
Cooling
- Heat Pump
Appliances
- Included: Dishwasher, Disposal, Microwave, Range, Refrigerator, Electric Water Heater
- Laundry: Washer/Dryer Hookup
Features
- 1st Floor Bedroom, Cathedral/Vaulted/Tray Ceilings, Ceiling 9 Ft+, Dining Room, Fireplace, Walk-In Closet(s)
- Flooring: Hardwood, Wall to Wall Carpet
- Doors: Insulated Doors
- Windows: Double Pane Windows, Skylight(s)
- Basement: Crawl Space
- Attic: Storage
- Has fireplace: Yes
- Fireplace features: Living Room
Interior area
- Total structure area: 1,993
- Total interior livable area: 1,993 sqft
Video & virtual tour
Property
Parking
- Total spaces: 1
- Parking features: Attached, One Car, Elec Garage Door Opener, Paved Driveway
- Attached garage spaces: 1
- Has uncovered spaces: Yes
Features
- Levels: Two
Lot
- Size: 3,267 Square Feet
Details
- Parcel number: 23A384
- Zoning description: R1
Construction
Type & style
- Home type: SingleFamily
- Architectural style: Colonial
- Property subtype: Non-Waterfront Residential
Materials
- Sheetrock Walls, Wood Siding
- Roof: Age 0-9 yrs,Composition
Condition
- Year built: 1985
Utilities & green energy
- Sewer: Public Sewer
- Water: Public
- Utilities for property: Cable Available
Community & HOA
Community
- Security: Smoke Detector(s)
- Subdivision: Heatherfield Court
HOA
- Has HOA: Yes
- HOA fee: $215 monthly
Location
- Region: Kilmarnock
Financial & listing details
- Price per square foot: $166/sqft
- Tax assessed value: $297,400
- Annual tax amount: $1,636
- Date on market: 6/3/2026
- Listing terms: Cash,Conventional,FHA,VA Loan
Estimated market value
Not available
Estimated sales range
Not available
Not available
Price history
| Date | Event | Price |
|---|---|---|
| 9/9/2026 | Price change | $330,000-2.9%$166/sqft |
Source: Northern Neck AOR #120534 Report a problem | ||
| 7/18/2026 | Price change | $340,000-2.6%$171/sqft |
Source: Northern Neck AOR #120534 Report a problem | ||
| 6/3/2026 | Listed for sale | $349,000+84.7%$175/sqft |
Source: Northern Neck AOR #120534 Report a problem | ||
| 1/6/2026 | Listing removed | $189,000$95/sqft |
Source: Northern Neck AOR #119771 Report a problem | ||
| 12/15/2025 | Listed for sale | $189,000-19.6%$95/sqft |
Source: Northern Neck AOR #119771 Report a problem | ||
| 8/22/2025 | Listing removed | $235,000$118/sqft |
Source: Northern Neck AOR #119220 Report a problem | ||
| 8/9/2025 | Listed for sale | $235,000+26.4%$118/sqft |
Source: Northern Neck AOR #119220 Report a problem | ||
| 1/9/2014 | Listing removed | $185,850$93/sqft |
Source: RE/MAX WATERFRONT REALTY #93617 Report a problem | ||
| 1/3/2014 | Listed for sale | $185,850$93/sqft |
Source: RE/MAX WATERFRONT REALTY #93617 Report a problem | ||
Public tax history
| Year | Property taxes | Tax assessment |
|---|---|---|
| 2025 | $1,636 | $297,400 |
| 2024 | $1,636 +43.8% | $297,400 +64.7% |
| 2023 | $1,138 | $180,600 |
| 2022 | $1,138 | $180,600 |
| 2021 | $1,138 | $180,600 |
| 2020 | $1,138 -5.9% | $180,600 -11.9% |
| 2018 | $1,209 | $204,900 |
| 2017 | -- | $204,900 |
| 2016 | -- | $204,900 |
| 2015 | -- | $204,900 |
| 2014 | -- | -- |
| 2013 | -- | -- |
| 2012 | -- | -- |
| 2010 | -- | -- |
Find assessor info on the county website
Monthly payment
Est. payment
Payment breakdown
Explore the cost of this home by adjusting the details. Changes won't be saved.Climate risks
Neighborhood: 22482
Similar homes
- $270,0003 bd2 ba1.4k sqft15 Clark Ln, Kilmarnock, VA 22482For Sale
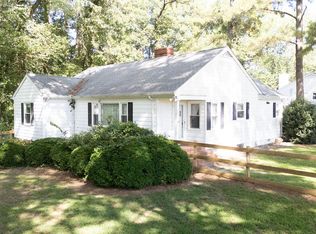 MLS ID #121020, Geneva Dawson. Northern Neck AOR
 - $345,0002 bd2 ba1.6k sqft90 N Main St, Kilmarnock, VA 22482For Sale
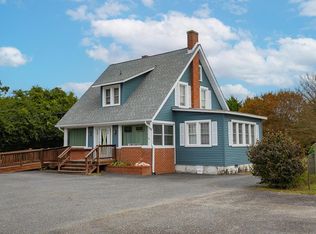 MLS ID #119661, Kelly Antonio & Alice Riviere. Northern Neck AOR
 - $389,0004 bd2 ba2.1k sqft34 Oakland St, Kilmarnock, VA 22482For Sale
 MLS ID #2615596, David Dew, Isabell K. Horsley R. E., Ltd.. CVRMLS
 - $449,0003 bd2 ba2k sqft23 Oak Ridge Dr, Kilmarnock, VA 22482For Sale

 MLS ID #VALV2001214, alice riviere, Cobblestone Realty Inc.. Bright MLS
 - $349,9004 bd3 ba1.4k sqft17 Wesley Ter, Weems, VA 22576For SaleMLS ID #VALV2001094, alice riviere, Cobblestone Realty Inc.. Bright MLS
- $330,0002 bd2 ba2k sqft59 Hickory Rd, Lancaster, VA 22503For SaleMLS ID #VALV2001004, Michael Reeves, Samson Properties. Bright MLS
- $345,0003 bd2 ba1.5k sqft316 Sunset Dr, Weems, VA 22576For SaleMLS ID #VALV2001210, Kenny Kuykendall, Middle Bay Realty. Bright MLS
