Enjoy comfort, convenience, and a fully renovated first-floor primary suite in this move-in ready Heatherfield townhome. Tucked in a quiet, walkable Kilmarnock neighborhood, this 3BR/2BA home offers nearly 1,800 sqft of flexible living, including a vaulted great room with skylights, wood-burning fireplace, and French doors to a private deck. The kitchen has updated appliances, tile floors, and ample storage, opening to a bright dining area. The standout feature? A stylishly reimagined main-level suite with LVP flooring, a walk-in closet, marble vanity, custom tile shower, and new sliding glass doors to the rear deck. Upstairs offers two additional bedrooms, a full bath, and a skylit loft ideal for a home office or hobby space. Recent upgrades include a new water heater, new upstairs windows, and refreshed interiors throughout. With two private parking spaces and low-maintenance living (landscaping and exterior care covered by HOA), this home is ideal for those seeking ease, style, and proximity to shops, restaurants, and essentials.
Sold for $289,000
$289,000
10 Heatherfield Ct #10, Kilmarnock, VA 22482
3beds
1,780sqft
Townhouse, Single Family Residence
Built in 1985
2,831 Square Feet Lot
$294,600 Zestimate®
$162/sqft
$1,959 Estimated rent
Home value
$294,600
Estimated sales range
Not available
$1,959/mo
Zestimate® history
Owner options
List your home for rent
$1,959/mo
Rent Zestimate®
Find your next renter with Zillow Rental Manager. Plus, with online applications, you can quickly screen prospective tenants – for free.
$1,959/mo
Rent Zestimate®
Refinance and save
$2,016/mo
Est. payment
Refinancing to a lower rate could help reduce your monthly payments and save thousands over the life of the loan.
$2,016/mo
Est. payment
Explore your selling options
Work with a Zillow partner agent
Leverage their expertise and Zillow's premium Showcase listings to get your home seen by more buyers.
Get startedList with your own agent
Get your home in front of millions of buyers by listing it on Zillow.
Learn how to do itSell it yourself
Take full control of how buyers see your home on Zillow by listing For Sale by Owner (FSBO).
List your homeWhat's special
Zillow last checked:
Listing updated:
Listed by:
Mary F Burgess 804-938-4663,
Bragg & Company
Bought with:
NON MLS USER MLS
NON MLS OFFICE
Source: Chesapeake Bay & Rivers AOR,MLS#: 2518966Originating MLS: Chesapeake Bay Area MLS
Facts & features
Interior
Bedrooms & bathrooms
- Bedrooms: 3
- Bathrooms: 2
- Full bathrooms: 2
Primary bedroom
- Description: ALL NEW! Primary Suite has been fully renovated!
- Level: First
- Dimensions: 0 x 0
Bedroom 2
- Description: Bay Window, Ceiling Fan, access to bath
- Level: Second
- Dimensions: 0 x 0
Bedroom 3
- Description: Large Closet, New Windows
- Level: Second
- Dimensions: 0 x 0
Dining room
- Description: Hardwood Floors
- Level: First
- Dimensions: 0 x 0
Foyer
- Description: Tole Floor, Coat Closet
- Level: First
- Dimensions: 0 x 0
Kitchen
- Description: ALL NEW APPLINCES, Loads of Counter & Cabinets
- Level: First
- Dimensions: 0 x 0
Laundry
- Description: New Dryer
- Level: First
- Dimensions: 0 x 0
Office
- Description: Loft with Skylights, Carpet, Access to Storage
- Level: Second
- Dimensions: 0 x 0
Heating
- Electric, Forced Air, Heat Pump, Zoned
Cooling
- Central Air, Heat Pump, Zoned
Appliances
- Included: Cooktop, Dryer, Dishwasher, Electric Cooking, Electric Water Heater, Disposal, Instant Hot Water, Ice Maker, Microwave, Range, Refrigerator, Washer
- Laundry: Washer Hookup, Dryer Hookup
Features
- Bedroom on Main Level, Breakfast Area, Bay Window, Ceiling Fan(s), Cathedral Ceiling(s), Dining Area, Separate/Formal Dining Room, Eat-in Kitchen, French Door(s)/Atrium Door(s), Fireplace, High Ceilings, Loft, Main Level Primary, Track Lighting, Cable TV, Walk-In Closet(s)
- Flooring: Ceramic Tile, Partially Carpeted, Vinyl
- Doors: French Doors, Insulated Doors
- Windows: Thermal Windows
- Basement: Crawl Space
- Attic: Walk-In
- Number of fireplaces: 1
- Fireplace features: Masonry
Interior area
- Total interior livable area: 1,780 sqft
- Finished area above ground: 1,780
- Finished area below ground: 0
Property
Parking
- Parking features: Assigned, Off Street, Oversized
Features
- Patio & porch: Front Porch, Deck, Porch
- Exterior features: Deck, Lighting, Porch, Storage, Shed
- Pool features: None
- Fencing: None
Lot
- Size: 2,831 Square Feet
- Features: Cul-De-Sac, Level
- Topography: Level
Details
- Parcel number: 23A385
- Zoning description: R1
Construction
Type & style
- Home type: Townhouse
- Architectural style: Row House,Two Story
- Property subtype: Townhouse, Single Family Residence
- Attached to another structure: Yes
Materials
- Cedar, Clapboard, Drywall, Frame
- Roof: Composition
Condition
- Resale
- New construction: No
- Year built: 1985
Utilities & green energy
- Sewer: Public Sewer
- Water: Public
Community & HOA
Community
- Features: Common Grounds/Area
- Security: Smoke Detector(s)
- Subdivision: Heatherfield
HOA
- Has HOA: Yes
- Services included: Common Areas, Insurance, Maintenance Grounds, Maintenance Structure, Reserve Fund, Snow Removal
- HOA fee: $215 monthly
Location
- Region: Kilmarnock
Financial & listing details
- Price per square foot: $162/sqft
- Tax assessed value: $244,200
- Annual tax amount: $1,343
- Date on market: 1/2/2026
- Ownership: Individuals
- Ownership type: Sole Proprietor
Price history
| Date | Event | Price |
|---|---|---|
| 9/5/2025 | Sold | $289,000$162/sqft |
Source: Chesapeake Bay & Rivers AOR #2518966 Report a problem | ||
| 8/4/2025 | Pending sale | $289,000$162/sqft |
Source: Chesapeake Bay & Rivers AOR #2518966 Report a problem | ||
| 7/14/2025 | Price change | $289,000-2%$162/sqft |
Source:  CVRMLS #2518966 Report a problem CVRMLS #2518966 Report a problem | ||
| 7/7/2025 | Listed for sale | $295,000$166/sqft |
Source: Chesapeake Bay & Rivers AOR #2518966 Report a problem | ||
Public tax history
Tax history is unavailable.
Neighborhood: 22482
Nearby homes
- $330,0003 bd2 ba1.9k sqft8 Heatherfield Ct, Kilmarnock, VA 22482For Sale

- $289,0003 bd2 ba1.7k sqft10 Heatherfield Ct, Kilmarnock, VA 22482Sold
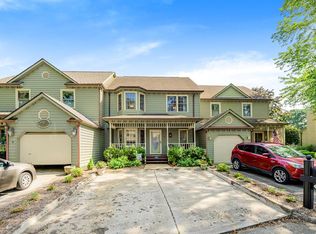
- $330,0003 bd2 ba1.9k sqft8 Heatherfield Ct #8, Kilmarnock, VA 22482For Sale
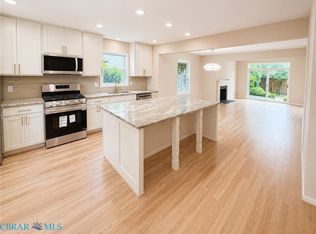
- $355,6003 bd2 ba2.1k sqft12 Heatherfield Ct, Kilmarnock, VA 22482Off Market
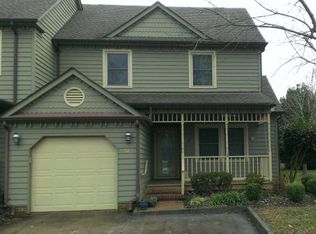
- $324,5003 bd2 ba1.9k sqft6 Heatherfield Ct #6, Kilmarnock, VA 22482Off Market
- $338,2003 bd2 ba1.9k sqft6 Heatherfield Ct, Kilmarnock, VA 22482Off Market
- $400,0005 bd4 ba3.5k sqft15 Heatherfield Ct, Kilmarnock, VA 22482For Sale
- $325,3003 bd2 ba1.7k sqft4 Heatherfield Ct, Kilmarnock, VA 22482Off Market
Nearby schools
GreatSchools rating
- 3/10Lancaster Elementary SchoolGrades: K-7Distance: 0.4 mi
- 3/10Lancaster High SchoolGrades: 8-12Distance: 6 mi
Schools provided by the listing agent
- Elementary: Lancaster
- Middle: Lancaster
- High: Lancaster
Source: Chesapeake Bay & Rivers AOR. This data may not be complete. We recommend contacting the local school district to confirm school assignments for this home.


Get pre-qualified for a loan
At Zillow Home Loans, we can pre-qualify you in as little as 5 minutes with no impact to your credit score.An equal housing lender. NMLS #10287.
- Virginia
- Lancaster County
- Kilmarnock
- 22482
- 10 Heatherfield Ct Unit 10
