Welcome to this well-maintained ranch home in the desirable Heritage Point community of Lancaster, VA. Situated on 2.25 private acres, this property offers over 2,000 square feet of single-level living with 2 bedrooms, 2 full bathrooms, and a functional layout designed for comfort. The spacious combination kitchen and dining area flows into the family room, where exposed beams, wood floors, and a wood-burning fireplace create a warm and inviting space. The primary bathroom features both a soaking tub and a separate stall shower, while built-ins, ceiling fans, and main-level laundry add convenience throughout the home. As well as a gas fireplace (a propane tank located outside the home). Step outside to the deck overlooking the expansive yard, offering plenty of space to relax and enjoy the peaceful surroundings. The detached two-car garage and long driveway provide ample parking and storage. Additional features include central heating and air conditioning, a community well, a septic system, and included appliances: refrigerator, stove, range hood, dishwasher, washer, and dryer. The property comes with access to amenities at Heritage Point Community, which includes a community pool, clubhouse, and boat dock access. Located in Lancaster, VA, Heritage Point offers a quiet setting with convenient access to local marinas, restaurants, shopping, and the scenic beauty of Virginia's Northern Neck. Don't miss this opportunity to own a spacious home with acreage in Lancaster, VA, offering privacy, charm, and the ease of one-level living.
Under contract
$330,000
59 Hickory Rd, Lancaster, VA 22503
2beds
2,014sqft
Single Family Residence
Built in 1970
2.25 Acres Lot
$318,000 Zestimate®
$164/sqft
$35/mo HOA
What's special
Gas fireplaceWood-burning fireplaceDetached two-car garageCeiling fansExpansive yardWood floorsExposed beams
- 74 days
- 390
- 25
Zillow last checked:
Listing updated:
Listed by:
Michael Reeves 443-518-0221,
Samson Properties 3018500255
Source: Bright MLS,MLS#: VALV2001004
Facts & features
Interior
Bedrooms & bathrooms
- Bedrooms: 2
- Bathrooms: 2
- Full bathrooms: 2
- Main level bathrooms: 2
- Main level bedrooms: 2
Heating
- Central, Electric
Cooling
- Central Air, Electric
Appliances
- Included: Refrigerator, Dryer, Washer, Cooktop, Dishwasher, Electric Water Heater
- Laundry: Main Level
Features
- Ceiling Fan(s), Combination Kitchen/Dining, Soaking Tub, Bathroom - Stall Shower, Built-in Features, Entry Level Bedroom, Exposed Beams, Family Room Off Kitchen
- Flooring: Wood
- Has basement: No
- Number of fireplaces: 1
- Fireplace features: Gas/Propane
Interior area
- Total structure area: 2,014
- Total interior livable area: 2,014 sqft
- Finished area above ground: 2,014
Video & virtual tour
Property
Parking
- Total spaces: 2
- Parking features: Garage Faces Front, Driveway, Detached
- Garage spaces: 2
- Has uncovered spaces: Yes
Accessibility
- Accessibility features: None
Features
- Levels: One
- Stories: 1
- Patio & porch: Deck
- Pool features: None
Lot
- Size: 2.25 Acres
Details
- Additional structures: Above Grade
- Parcel number: 3768
- Zoning: R1
- Special conditions: Standard
Construction
Type & style
- Home type: SingleFamily
- Architectural style: Ranch/Rambler
- Property subtype: Single Family Residence
Materials
- Wood Siding
- Foundation: Permanent
Condition
- New construction: No
- Year built: 1970
Utilities & green energy
- Sewer: Septic Exists
- Water: Community, Well
Community & HOA
Community
- Subdivision: Heritage Point
HOA
- Has HOA: Yes
- Amenities included: Clubhouse, Pool, Boat Dock/Slip
- HOA fee: $415 annually
- HOA name: HERITAGE POINT ASSOCIATION
Location
- Region: Lancaster
Financial & listing details
- Price per square foot: $164/sqft
- Tax assessed value: $262,700
- Annual tax amount: $1,544
- Date on market: 7/1/2026
- Listing agreement: Exclusive Agency
- Ownership: Fee Simple
Estimated market value
$318,000
$302,000 - $334,000
$1,476/mo
Price history
| Date | Event | Price |
|---|---|---|
| 8/31/2026 | Contingent | $330,000$164/sqft |
Source:  Bright MLS #VALV2001004 Report a problem Bright MLS #VALV2001004 Report a problem | ||
| 7/1/2026 | Listed for sale | $330,000-2.7%$164/sqft |
Source: Bright MLS #VALV2001004 Report a problem | ||
| 9/13/2025 | Listing removed | $339,000$168/sqft |
Source: Northern Neck AOR #118495 Report a problem | ||
| 6/16/2025 | Price change | $339,000-3.1%$168/sqft |
Source: Northern Neck AOR #118495 Report a problem | ||
| 3/25/2025 | Listed for sale | $350,000$174/sqft |
Source: Northern Neck AOR #118495 Report a problem | ||
Public tax history
| Year | Property taxes | Tax assessment |
|---|---|---|
| 2025 | $1,544 | $280,800 |
| 2024 | $1,544 +30.4% | $280,800 +49.4% |
| 2023 | $1,184 | $188,000 |
| 2022 | $1,184 | $188,000 |
| 2021 | $1,184 | $188,000 |
| 2020 | $1,184 +10.2% | $188,000 +3.2% |
| 2018 | $1,074 | $182,100 |
| 2017 | -- | $182,100 |
| 2016 | -- | $182,100 |
| 2015 | -- | $182,100 |
| 2014 | -- | -- |
| 2013 | -- | -- |
| 2012 | -- | -- |
| 2010 | -- | -- |
Find assessor info on the county website
Monthly payment
Est. payment
Payment breakdown
Explore the cost of this home by adjusting the details. Changes won't be saved.Climate risks
Neighborhood: 22503
Nearby schools
Schools provided by the listing agent
- Elementary: Lancaster
- High: Lancaster
- District: Lancaster County Public Schools
Source: Bright MLS. This data may not be complete. We recommend contacting the local school district to confirm school assignments for this home.
Similar homes
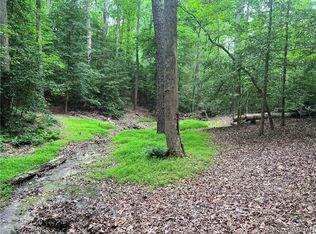
- $220,0003 bd2 ba1k sqft8993 River Rd, Lancaster, VA 22503For Sale
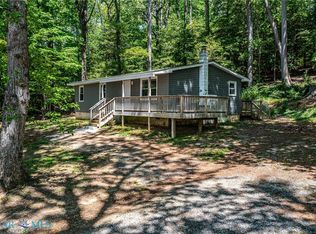 MLS ID #202600666, Diana Wolfson, IsaBell K. Horsley Real Estate. Chesapeake Bay & Rivers AOR
 - $299,0003 bd3 ba1.6k sqft5091 Mary Ball Rd, Lancaster, VA 22503For Sale
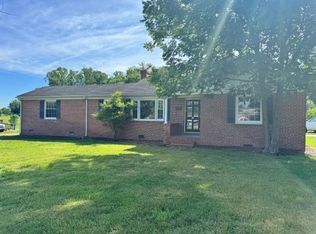 MLS ID #120641, Jessica Bell. Northern Neck AOR
 - $429,0003 bd2 ba1.5k sqft437 Doggett Ln, Lancaster, VA 22503For Sale
 MLS ID #2622049, Will Stevens, ERA Woody Hogg & Assoc. CVRMLS
 - $380,0005 bd3 ba2.7k sqft419 Bull Creek Dr, Lancaster, VA 22503For Sale
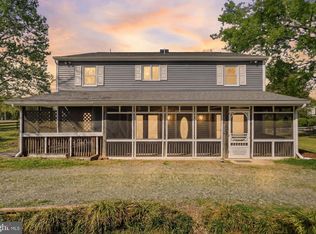
 MLS ID #VALV2001024, Chasity Richardson, Century 21 Redwood Realty. Bright MLS
 - $349,9004 bd3 ba1.4k sqft17 Wesley Ter, Weems, VA 22576For SaleMLS ID #VALV2001094, alice riviere, Cobblestone Realty Inc.. Bright MLS
- $249,0003 bd2 ba1.7k sqft4795 Mary Ball Rd, Lancaster, VA 22503For SaleMLS ID #VALV2001208, Anjelica Crockett, Middle Bay Realty. Bright MLS
- $265,0003 bd1 ba1.1k sqft274 Regina Rd, Lancaster, VA 22503For SaleMLS ID #VALV2001104, Donna Erwin, Erwin Realty. Bright MLS
- $489,0004 bd3 ba1.8k sqft50 Flagstaff Rd, Lancaster, VA 22503For SaleMLS ID #VALV2001048, Bo Bragg, Bragg & Company Real Estate, LLC.. Bright MLS
- $355,0003 bd2 ba1.5k sqft316 Sunset Dr, Weems, VA 22576For SaleMLS ID #VALV2001210, Kenny Kuykendall, Middle Bay Realty. Bright MLS
- $289,0003 bd2 ba2.2k sqft12820 Northumberland Hwy, Heathsville, VA 22473For SaleMLS ID #VANV2002178, Steve Jones, Middle Bay Realty. Bright MLS
