Skip main navigation
Sold for $312,500
  • $312,500

    6 Heatherfield Ct #6, Kilmarnock, VA 22482

    3beds
    1,992sqft
    Townhouse
    Built in 1985
    3,615 Square Feet Lot
    $339,000 Zestimate®
    $157/sqft
    $1,816 Estimated rent

    Home value

    $339,000

    $319,000 - $363,000

    $1,816/mo

    Zestimate® history
    Loading
    Loading...

    Owner options

    List your home for rent

    $1,816/mo

    Rent Zestimate®

    Find your next renter with Zillow Rental Manager. Plus, with online applications, you can quickly screen prospective tenants – for free.

    Learn more

    $1,816/mo

    Rent Zestimate®

    Refinance and save

    $2,029/mo

    Est. payment

    Refinancing to a lower rate could help reduce your monthly payments and save thousands over the life of the loan.

    See today's rates

    $2,029/mo

    Est. payment

    Explore your selling options

    Work with a Zillow partner agent

    Leverage their expertise and Zillow's premium Showcase listings to get your home seen by more buyers.

    Get started

    List with your own agent

    Get your home in front of millions of buyers by listing it on Zillow.

    Learn how to do it

    Sell it yourself

    Take full control of how buyers see your home on Zillow by listing For Sale by Owner (FSBO).

    List your home

    What's special

    Spacious floor planGas logsWalk-up attic storageSpacious landing areaBack deckLarge sliding doorDeck access

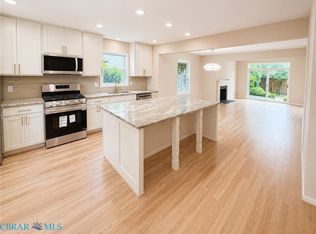
    In-Town Easy Living! Move-In ready townhome (Comes partially furnished!) in the heart of Kilmarnock. Great small waterfront town near shops, dining, a hospital, a gym, Compass Entertainment & Much More! This 3 Bedroom, 2 Bath end unit features many upgrades including granite in the Kitchen, an updated main floor bathroom, conditioned crawl space & new covered back deck. Very spacious floor plan with an open Living Room with gas logs in the Fireplace, a vaulted ceiling, & large sliding door to the back deck. The Dining area is off the Living Room. Main floor large bedroom with a nice large closet, deck access, & private access to the main bathroom. Laundry Room is located on the main floor making 1st floor living easy! Upstairs has a spacious landing area with a closet, storage closet & attic access. Two large bedrooms with a jack and jill bathroom both with great closets. There is also walk-up attic storage with a great large area floored. High-Speed Internet. 2 HVAC units serviced every 6 months. TV Conveys. Attached 1-car garage. See the Featured Sheet for all upgrades & details.

    Zillow last checked:

    Listing updated:

    Listed by:

    David Edward Dew 804-436-3106,

    IsaBell K. Horsley Real Estate,

    Katie Horsley Dew 804-436-6256,

    IsaBell K. Horsley Real Estate

    Bought with:

    Alice Riviere, 0225194069

    Bragg & Company

    Source: Chesapeake Bay & Rivers AOR,MLS#: 2315352Originating MLS: Chesapeake Bay Area MLS

    Facts & features

    Interior

    Bedrooms & bathrooms
    • Bedrooms: 3
    • Bathrooms: 2
    • Full bathrooms: 2
    Primary bedroom
    • Description: Ensuite, Deck access, WIC
    • Level: First
    • Dimensions: 0 x 0
    Bedroom 2
    • Description: WIC & Att. to bathroom
    • Level: Second
    • Dimensions: 0 x 0
    Bedroom 3
    • Description: WIC, Att. to bathroom, walk up to attic
    • Level: Second
    • Dimensions: 0 x 0
    Additional room
    • Description: Loft area with closet, attic area, storage
    • Level: Second
    • Dimensions: 0 x 0
    Dining room
    • Description: Open to Living Room
    • Level: First
    • Dimensions: 0 x 0
    Foyer
    • Level: First
    • Dimensions: 0 x 0
    Kitchen
    • Description: Granite Countertops
    • Level: First
    • Dimensions: 0 x 0
    Laundry
    • Level: First
    • Dimensions: 0 x 0
    Living room
    • Description: Vaulted Ceiling, FP w/Gas Logs
    • Level: First
    • Dimensions: 0 x 0
    Heating
    • Electric, Heat Pump, Zoned
    Cooling
    • Heat Pump, Zoned
    Appliances
    • Included: Dryer, Dishwasher, Electric Cooking, Electric Water Heater, Disposal, Microwave, Refrigerator, Stove, Washer
    Features
    • Breakfast Area, Ceiling Fan(s), Cathedral Ceiling(s), Dining Area, Eat-in Kitchen, Fireplace, Granite Counters, High Speed Internet, Kitchen Island, Loft, Main Level Primary, Skylights, Wired for Data, Walk-In Closet(s), Window Treatments
    • Flooring: Carpet, Tile, Vinyl, Wood
    • Doors: Sliding Doors
    • Windows: Skylight(s), Window Treatments
    • Basement: Crawl Space
    • Attic: Walk-up
    • Number of fireplaces: 1
    • Fireplace features: Gas, Masonry
    Interior area
    • Total interior livable area: 1,992 sqft
    • Finished area above ground: 1,992

    Property

    Parking
    • Total spaces: 1
    • Parking features: Attached, Driveway, Garage, Paved
    • Attached garage spaces: 1
    • Has uncovered spaces: Yes
    Features
    • Levels: Two
    • Stories: 2
    • Patio & porch: Rear Porch, Deck
    • Exterior features: Deck, Paved Driveway
    • Pool features: None
    • Fencing: Fenced,Partial
    Lot
    • Size: 3,615 Square Feet
    Details
    • Parcel number: Lr 21/2856
    • Zoning description: R1

    Construction

    Type & style
    • Home type: Townhouse
    • Architectural style: Two Story
    • Property subtype: Townhouse
    • Attached to another structure: Yes
    Materials
    • Drywall, Frame, Wood Siding
    • Roof: Composition
    Condition
    • Resale
    • New construction: No
    • Year built: 1985

    Utilities & green energy

    • Sewer: Public Sewer
    • Water: Public

    Community & HOA

    Community
    • Features: Common Grounds/Area, Home Owners Association
    • Subdivision: Heatherfield
    HOA
    • Has HOA: Yes
    • HOA fee: $220 monthly
    Location
    • Region: Kilmarnock

    Financial & listing details

    • Price per square foot: $157/sqft
    • Tax assessed value: $181,409
    • Annual tax amount: $1,142
    • Date on market: 10/11/2025
    • Ownership: Individuals
    • Ownership type: Sole Proprietor

    Price history

    DateEventPrice
    7/25/2023Sold$312,500+5.9%$157/sqft
    Source: Chesapeake Bay & Rivers AOR #2315352 Report a problem
    6/26/2023Pending sale$295,000$148/sqft
    Source: Chesapeake Bay & Rivers AOR #2315352 Report a problem
    6/23/2023Price change$295,000+37.2%$148/sqft
    Source: Chesapeake Bay & Rivers AOR #2315352 Report a problem
    10/16/2018Listed for sale$215,000$108/sqft
    Source: Long & Foster Real Estate #1831242 Report a problem
    9/4/2018Listing removed$215,000$108/sqft
    Source: Long & Foster Real Estate #1831242 Report a problem
    9/1/2018Listed for sale$215,000$108/sqft
    Source: Long & Foster Real Estate #1831242 Report a problem

    Public tax history

    Tax history is unavailable.
    Find assessor info on the county website

    Neighborhood: 22482

    Nearby schools

    GreatSchools rating
    Schools provided by the listing agent
    • Elementary: Lancaster
    • Middle: Lancaster
    • High: Lancaster

    Source: Chesapeake Bay & Rivers AOR. This data may not be complete. We recommend contacting the local school district to confirm school assignments for this home.

    Get pre-qualified for a loan
    At Zillow Home Loans, we can pre-qualify you in as little as 5 minutes with no impact to your credit score.

    An equal housing lender. NMLS #10287.