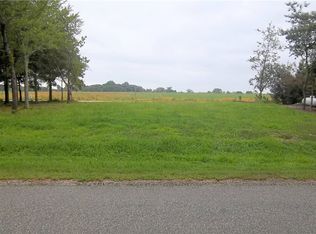
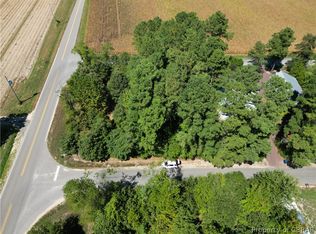
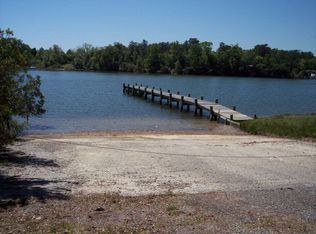
Brand NEW Modern Farmhouse designed with Craftsman-inspired details in Delta Shores community boasts access to Sturgeon Creek, a tributary of Rappahannock River & Chesapeake Bay via boat ramp & dock. $10,000 Buyer Credit offered for closing costs or interest rate buydown! Beautifully styled Home, open, airy floor plan to include vaulted ceiling Great Room, shiplap, electric fireplace, spacious Dining area & gorgeous Kitchen with all-wood, soft close cabinetry, quartz countertops, island & pantry. The Owner's Suite offers a large walk-in closet, double sink vanity & walk-in tile shower. Bookending the Great Room are 2 additional Bedrooms & a full Bathroom. There's a conditioned crawl space & Fiber cement siding, a large composite Deck, covered Front Porch & gorgeous, easily maintained, landscaping. Deltaville is a quaint town steeped in maritime heritage with marinas, saltwater activities, town pool/tennis/pickleball/basketball courts, the Delta Rays baseball, fun holiday events, restaurants & shops. Move into your brand new, designer-inspired home & start living the coastal Virginia good life! - Some photos have been digitally staged with furniture.
New construction
$359,900
19 Apache Dr, Deltaville, VA 23043
3beds
1,344sqft
Single Family Residence
Built in 2026
0.25 Acres Lot
$-- Zestimate®
$268/sqft
$-- HOA
What's special
Electric fireplaceFiber cement sidingWalk-in tile showerOpen airy floor planVaulted ceiling great roomCovered front porchIsland and pantry
- 18 hours
- 381
- 6
Zillow last checked:
Listing updated:
Listed by:
R ReNaye Dame,
Gloucester Realty Corporation 804-693-3032
Source: REIN Inc.,MLS#: 10657458
Facts & features
Interior
Bedrooms & bathrooms
- Bedrooms: 3
- Bathrooms: 2
- Full bathrooms: 2
Rooms
- Room types: 1st Floor BR, 1st Floor Primary BR, Attic, Breakfast Area, PBR with Bath, Utility Room
Primary bedroom
- Level: First
Bedroom
- Level: First
Bedroom
- Level: First
Full bathroom
- Level: First
Dining room
- Level: First
Great room
- Level: First
Kitchen
- Level: First
Utility room
- Level: First
Heating
- Heat Pump
Cooling
- Central Air, Heat Pump
Appliances
- Included: Dishwasher, Microwave, Electric Range, Electric Water Heater
- Laundry: Dryer Hookup, Washer Hookup
Features
- Bar, Cathedral Ceiling(s), Primary Sink-Double, Walk-In Closet(s), Ceiling Fan(s), Pantry
- Flooring: Ceramic Tile, Laminate/LVP
- Basement: Crawl Space
- Number of fireplaces: 1
- Fireplace features: Electric
Interior area
- Total interior livable area: 1,344 sqft
Video & virtual tour
Property
Parking
- Parking features: Driveway
- Has uncovered spaces: Yes
Accessibility
- Accessibility features: Level Flooring, Main Floor Laundry
Features
- Stories: 1
- Patio & porch: Deck, Porch
- Pool features: None
- Fencing: None
- Waterfront features: Not Waterfront
Lot
- Size: 0.25 Acres
Details
- Zoning: R
Construction
Type & style
- Home type: SingleFamily
- Architectural style: Cottage,Craftsman
- Property subtype: Single Family Residence
Materials
- Brick, Fiber Cement
- Roof: Asphalt Shingle
Condition
- New construction: Yes
- Year built: 2026
Utilities & green energy
- Sewer: Septic Tank
- Water: Well
Community & HOA
Community
- Subdivision: All Others Area 125
HOA
- Has HOA: No
Location
- Region: Deltaville
Financial & listing details
- Price per square foot: $268/sqft
- Annual tax amount: $2,135
- Date on market: 10/14/2026
Estimated market value
Not available
Estimated sales range
Not available
Not available
Price history
Price history is unavailable.
Public tax history
Tax history is unavailable.
Monthly payment
Est. payment
Payment breakdown
Explore the cost of this home by adjusting the details. Changes won't be saved.Climate risks
Neighborhood: 23043
Nearby schools
Schools provided by the listing agent
- Elementary: Middlesex Elementary
- Middle: St. Clare Walker Middle
- High: Middlesex
Source: REIN Inc.. This data may not be complete. We recommend contacting the local school district to confirm school assignments for this home.
Similar homes
- $389,9003 bd2 ba1.4k sqft83 Marina Dr, Deltaville, VA 23043For Sale
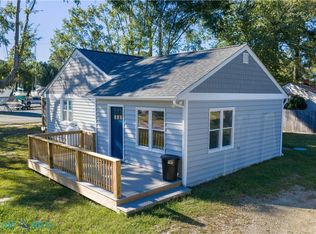 MLS ID #202601781, Hunter Law, IsaBell K. Horsley Real Estate. Chesapeake Bay & Rivers AOR
 - $319,5002 bd2 ba1k sqft151 Badger Rd, Deltaville, VA 23043For Sale
 MLS ID #2602061, David Dew, Isabell K. Horsley R. E., Ltd.. CVRMLS
 - $399,0003 bd2 ba1.3k sqft1097 Timberneck Rd, Deltaville, VA 23043For Sale
 MLS ID #202601513, Neena Rodgers, Pearls of the Chesapeake LLC. Chesapeake Bay & Rivers AOR
 - $295,0003 bd2 ba1.2k sqftWolverine, Deltaville, VA 23043New Construction
 MLS ID #202600338, R.D. Johnson II, Mason Realty, Inc.. Chesapeake Bay & Rivers AOR
 - $345,0003 bd2 ba1.5k sqft316 Sunset Dr, Weems, VA 22576For Sale
 MLS ID #VALV2001210, Kenny Kuykendall, Middle Bay Realty. Bright MLS
